Security and care
The design includes controlled access, 24/7 security staff, CCTV, SOS points and a defibrillator (AED), alongside care of the shared landscaping.
PLAN B · PARAGUAY
Private residential community · condominio
A home with its own horizon.
Open views. Distinctive architecture. Space for your way of life.
02 / PIRAYÚ HILLS RESERVE
Morning exercise beneath the trees, time to unwind at the wellness centre and dinner with a view. We are planning Pirayú Hills as an intimate community combining a private home with thoughtfully designed shared amenities.
Planned community · architectural visualizations


PIRAYÚ HILLS · CONDOMINIO
The design includes controlled access, 24/7 security staff, CCTV, SOS points and a defibrillator (AED), alongside care of the shared landscaping.
Underground services without overhead cables, water and sewer networks, fire hydrants and a backup generator form the planned infrastructure.
European design standards, detailed foundation documentation and coordinated service routes. We will review the scope, materials and delivery process with you in person.
PIRAYÚ · PARAGUARÍ
PIRAYÚ · PARAGUARÍ
Choose a villa from our AUREA collection or present your own house design, including one by your architect. Together, we will assess how it fits the architectural character of Pirayú Hills, your chosen plot and the surrounding homes.
If adaptations are needed, we will agree suitable exterior changes with you, such as the facade, materials, colours or roof. Present your design before final development; the resulting design requires written approval from Pirayú Hills management before construction begins.
03 / AUREA COLLECTION
Explore 15 residences, the collection of 12 AUREA villas and indicative prices. Have your own house design? We welcome it for a review of its fit with the architecture of Pirayú Hills.
04 / PIRAYÚ HILLS
Choose a plot and explore its location, area and home options.
05 / DESIGN
Siting, floor levels, foundations and terrain works will be designed individually when the villa and plot are selected. Depending on the slope, this may include split levels connected by short staircases or changes to the layout. The aim is comfortable living that respects the natural terrain and limits earthworks.
Catalogue designs and 3D visualisations present an architectural concept. The final design, scope of adaptations and price will be refined after assessing the selected home and plot as part of the individual project.

PIRAYÚ HILLS RESERVE
Project presentation · Download 31-page PDF
Photos & video
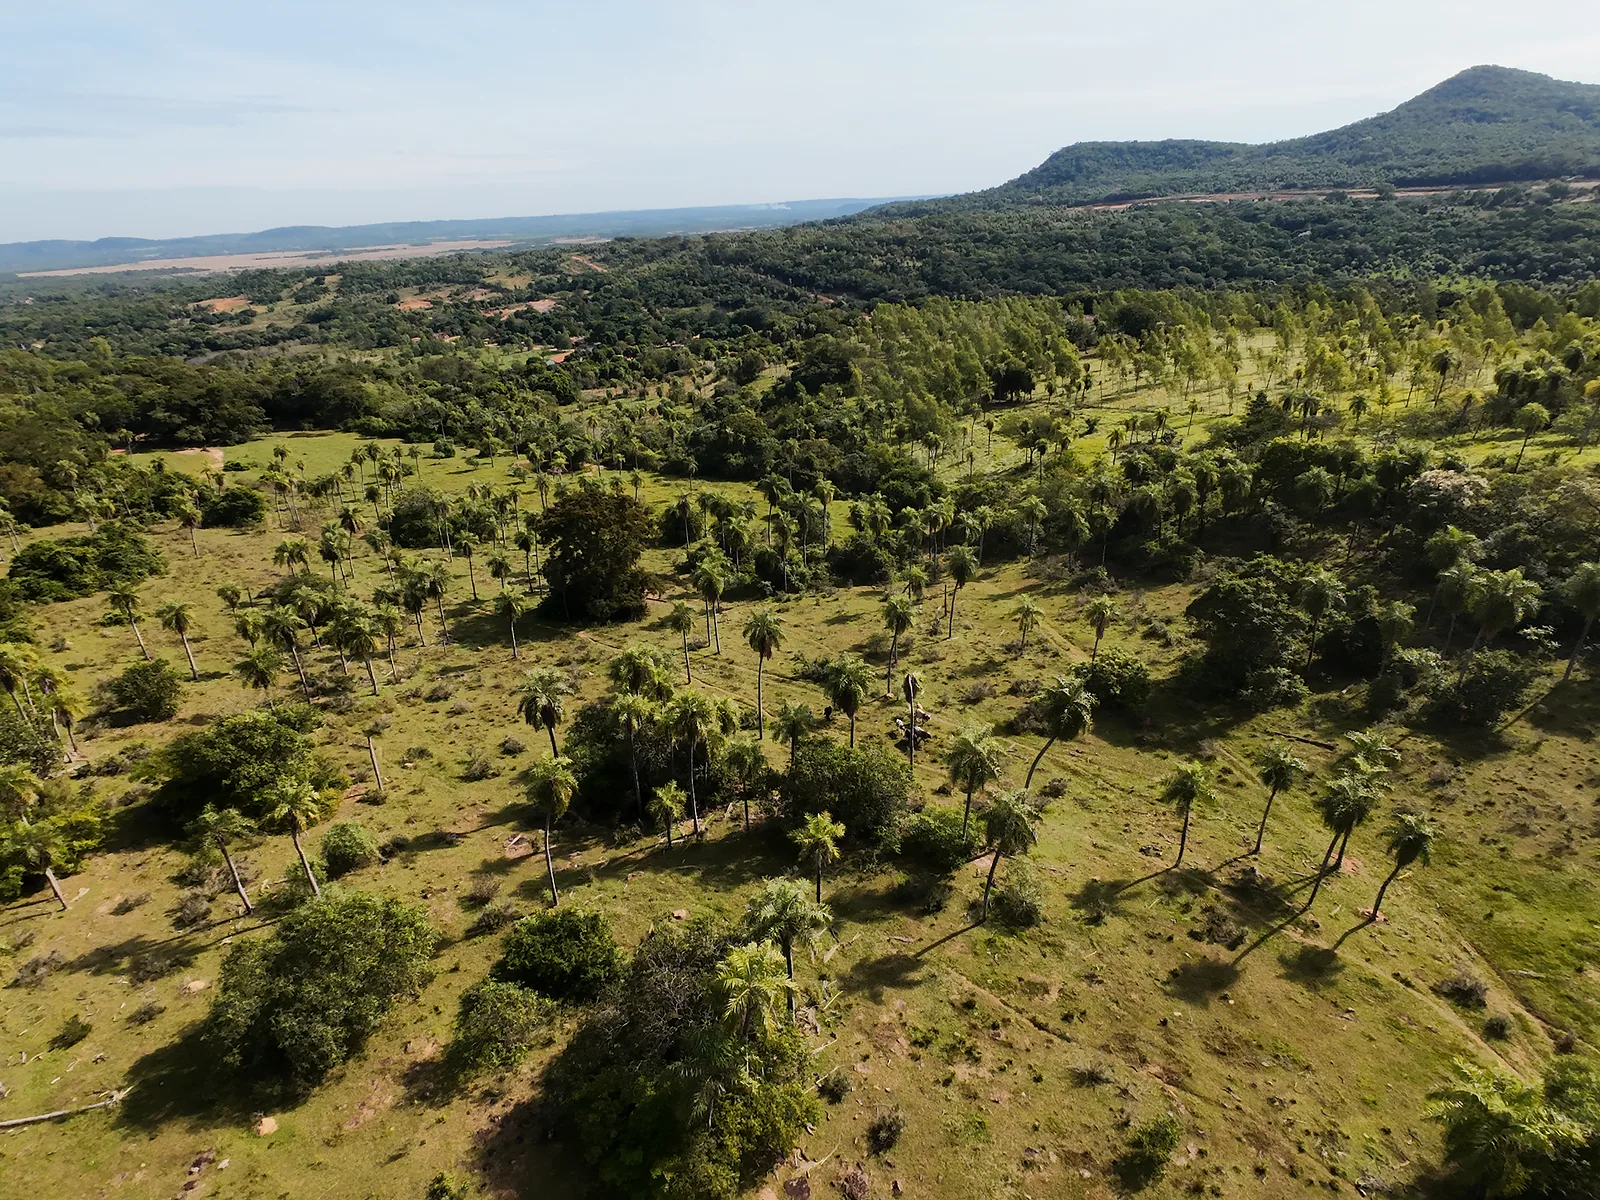
Ground- and aerial-level footage and stills captured on site by our team before construction begins.
From above — drone
Aerial footage captured on site by our team before construction begins.
From above — drone · 360°
Aerial footage captured on site by our team before construction begins.
Plans & site
The master plan shows 15 residences, internal roads and the shared facilities across the 7.16-hectare territory. Final legal boundaries and technical placement will follow the georeferenced survey, engineering and contractual documentation.
Gated boutique neighbourhood · 15 private residences
The territory is owned by Plan B. The detailed master plan, engineering and coordinated four-stage delivery of the neighbourhood and its 15 residences are in preparation.
Total territory
7.16 ha
Plan B project territory
Pirayú Hills
GPS
25.4555° S
Project master-plan visualisation, not a cadastral plan. Exact legal boundaries and final technical placement will be confirmed by the georeferenced survey, engineering and contracts.
Why we invested
Generous spacing and mature greenery protect privacy and views. Underground utilities, an independent water system, fire protection, shared sewerage with an on-site wastewater treatment plant, backup power and 24/7 security raise the standard well above a conventional subdivision.
What we expect
The neighbourhood and villas will be delivered through four coordinated stages, with an indicative overall horizon of 1–2 years. The purchase is tied to the complete residence concept — assigned site, shared infrastructure and construction of the villa — rather than the sale of undeveloped standalone land.
Plan B standard
We do not stop at the land or the drawings. Plan B coordinates the site strategy, concept, architecture, permits, construction and turnkey handover, then can continue with operations, rentals and long-term asset management. The investor keeps one accountable team from the first decision to the finished, functioning property.


