
Quincho Lumbre
Dinner under cover. The garden within reach.
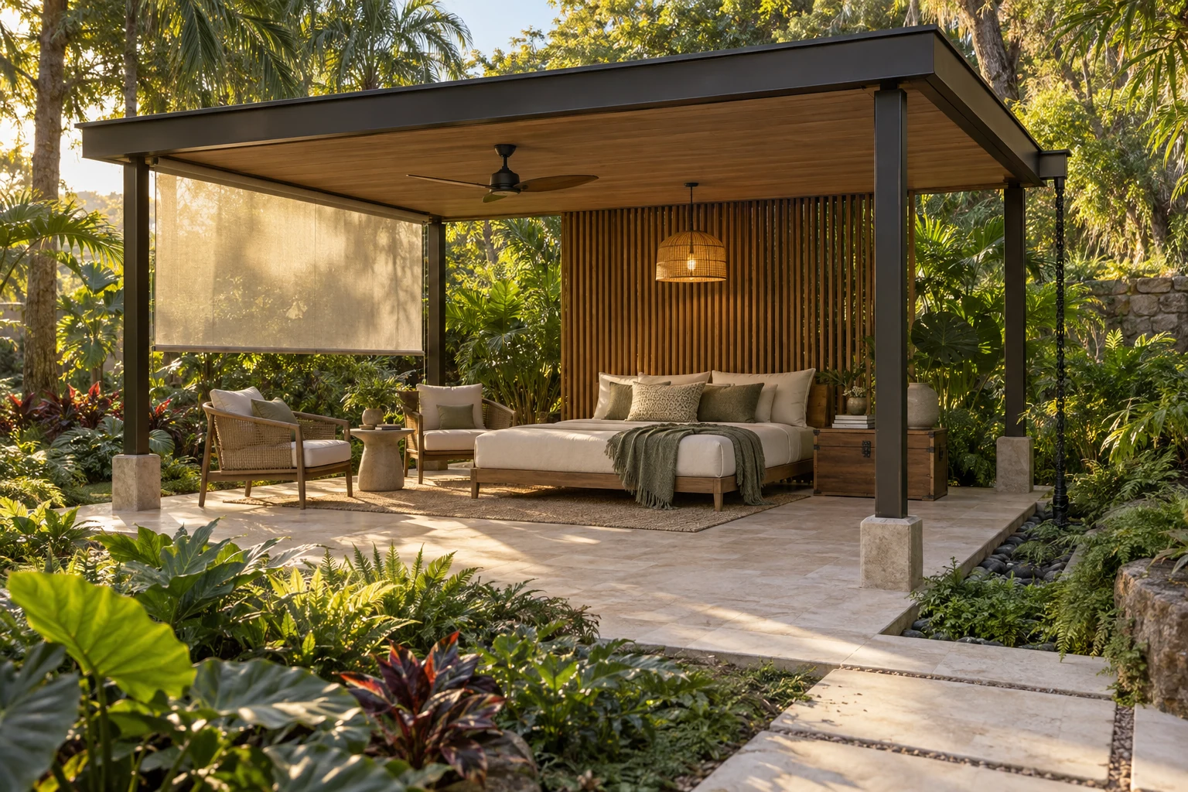
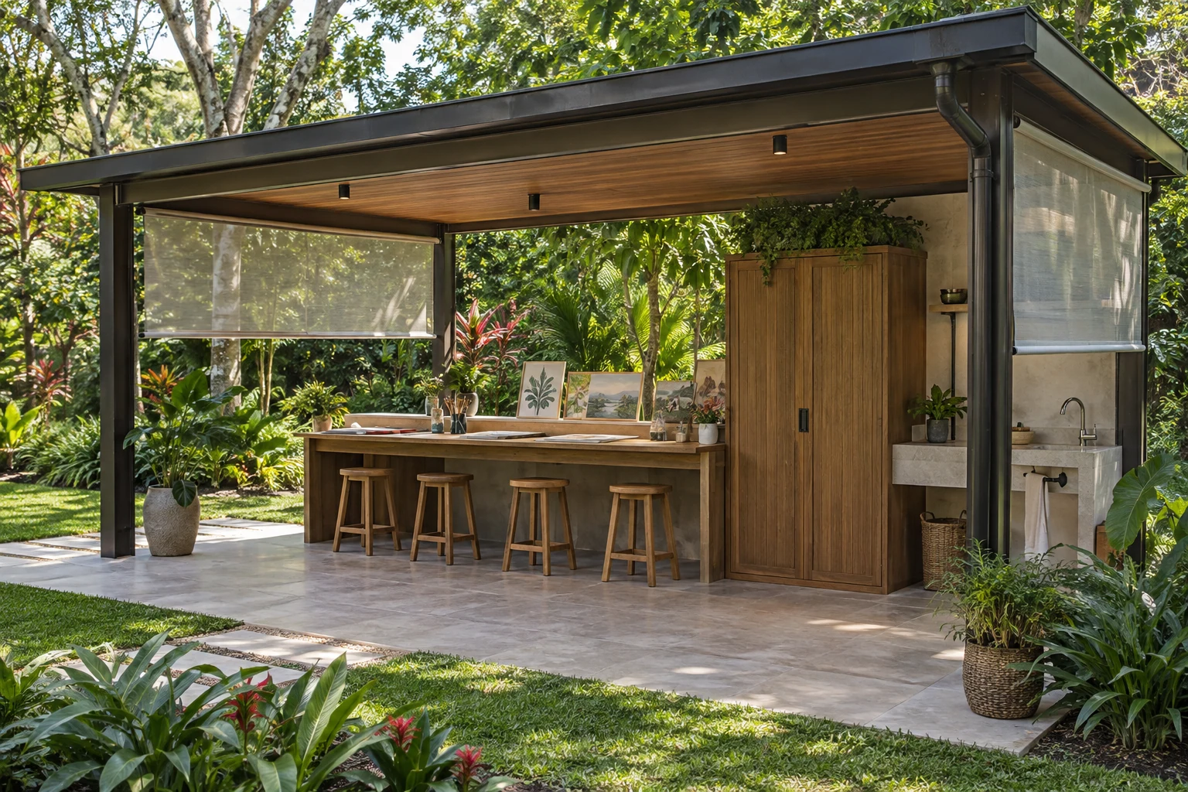
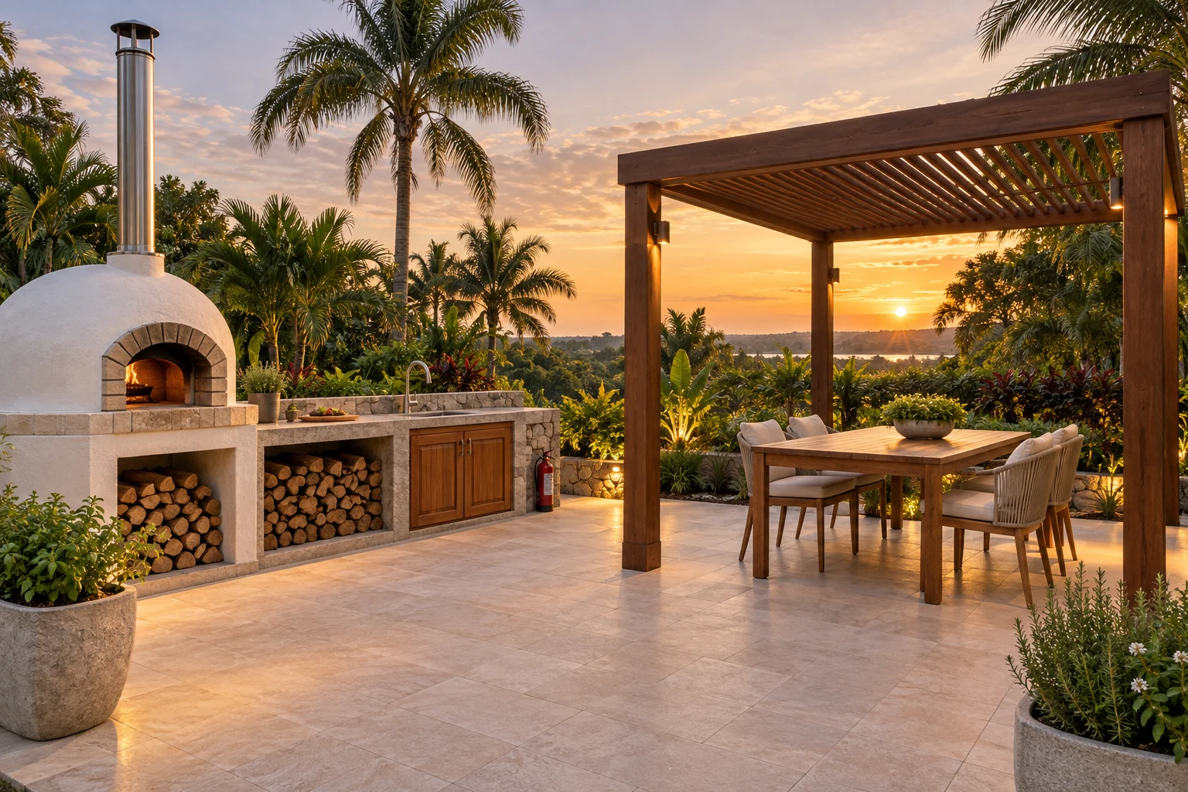
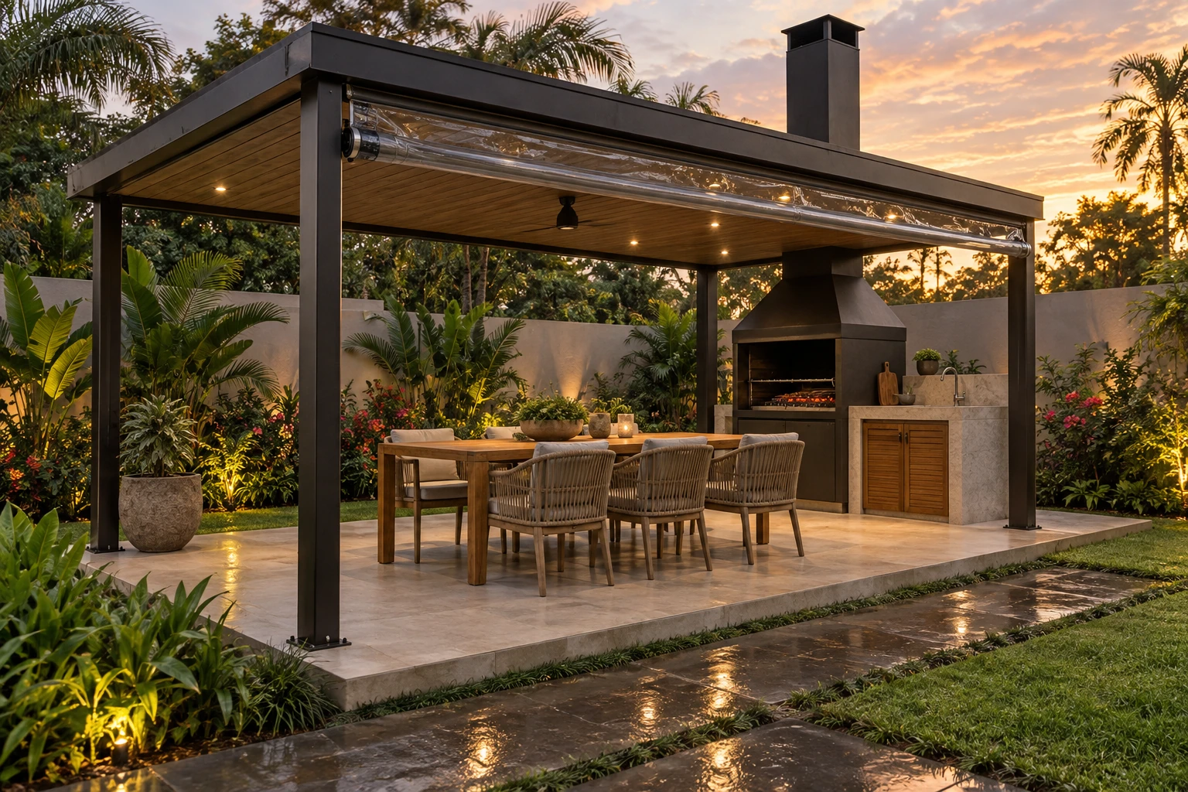
A private quincho for long evenings: six seats, a proper grill and a roof that provides shade and shelter from rain. An everyday garden room that becomes the heart of the home after sunset.
Planning space: ~28 m²
Explore scope & options
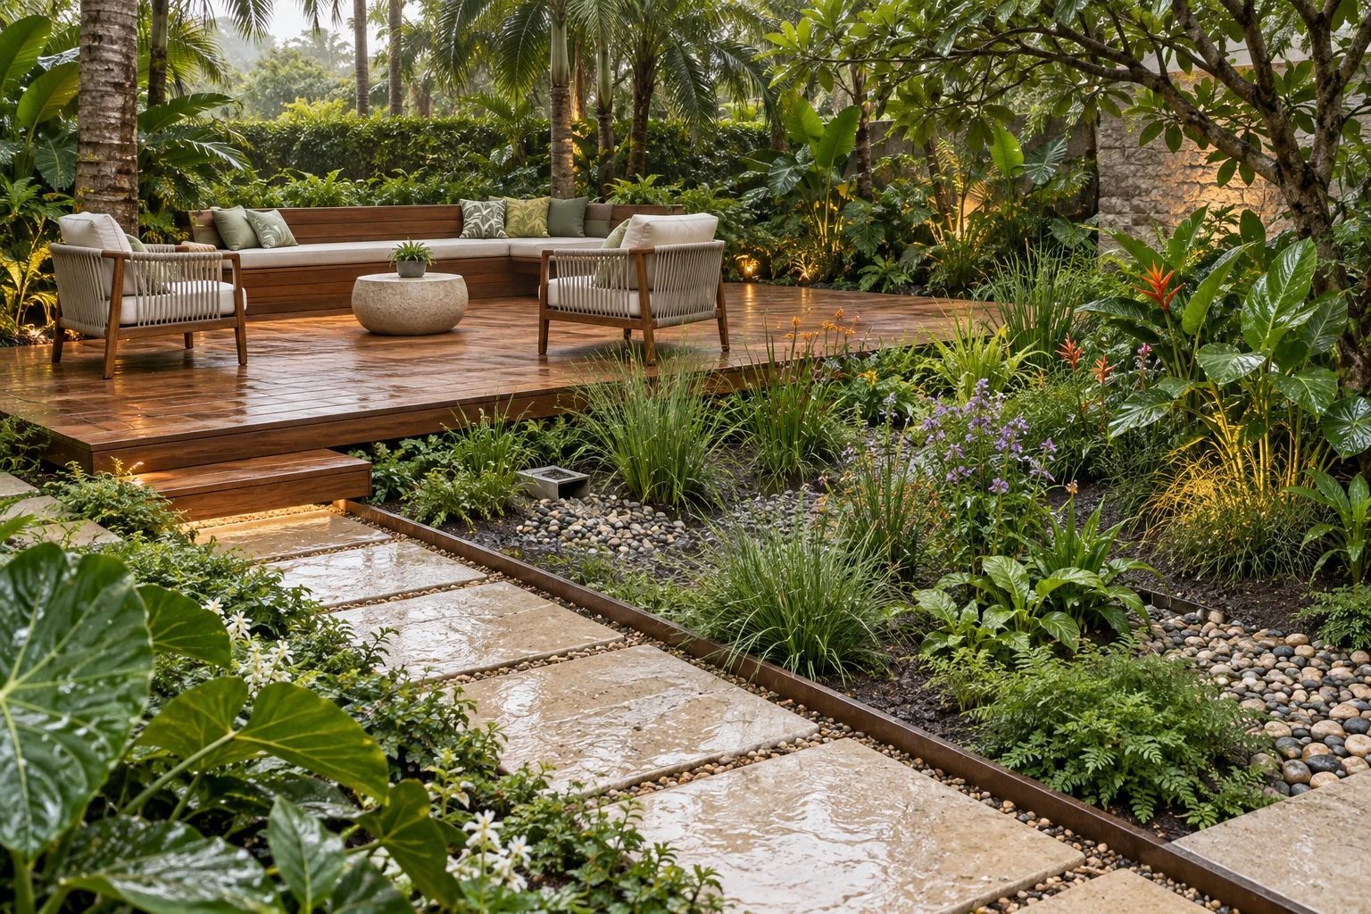
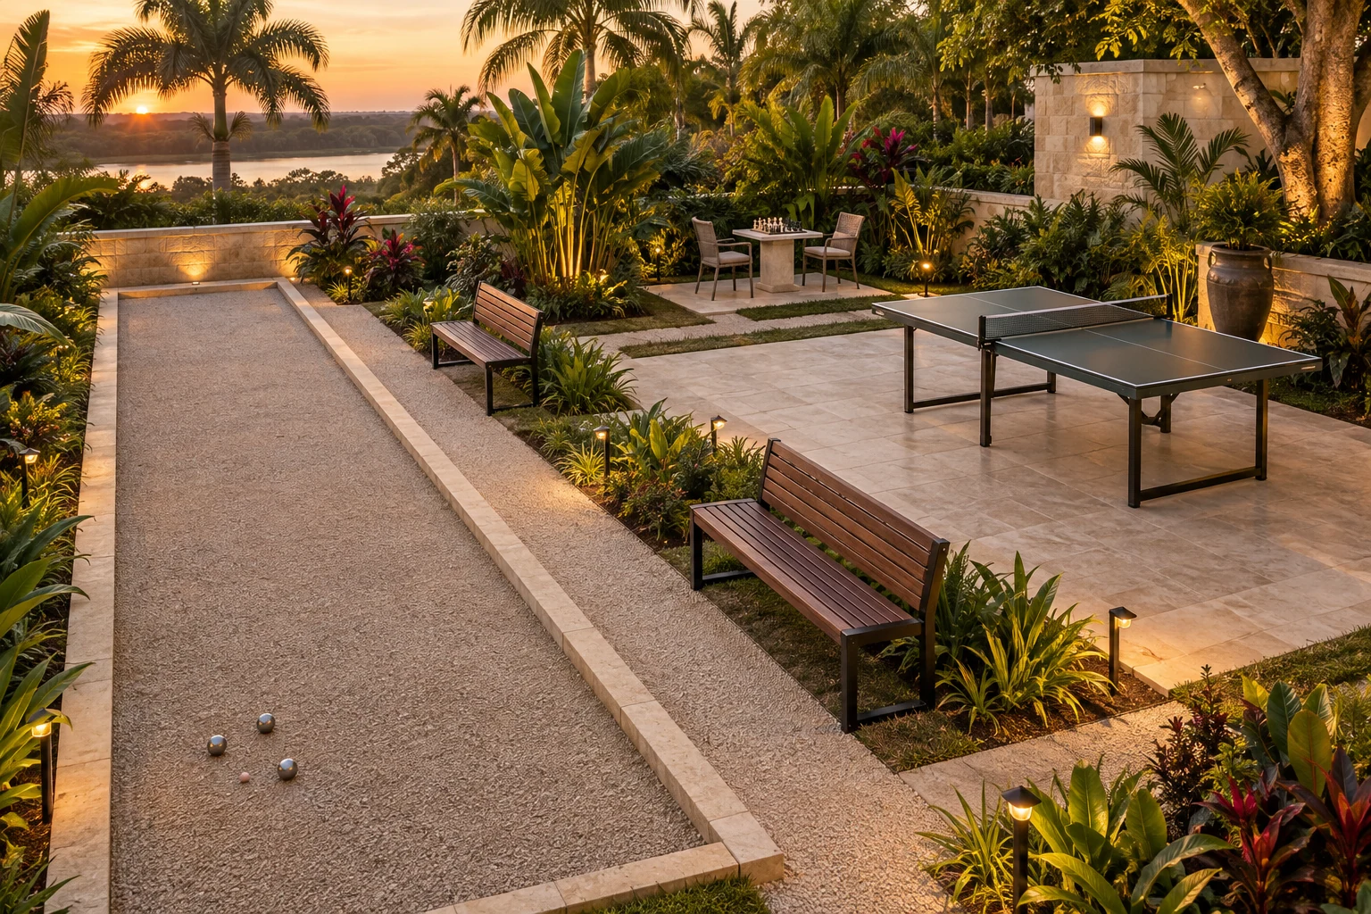
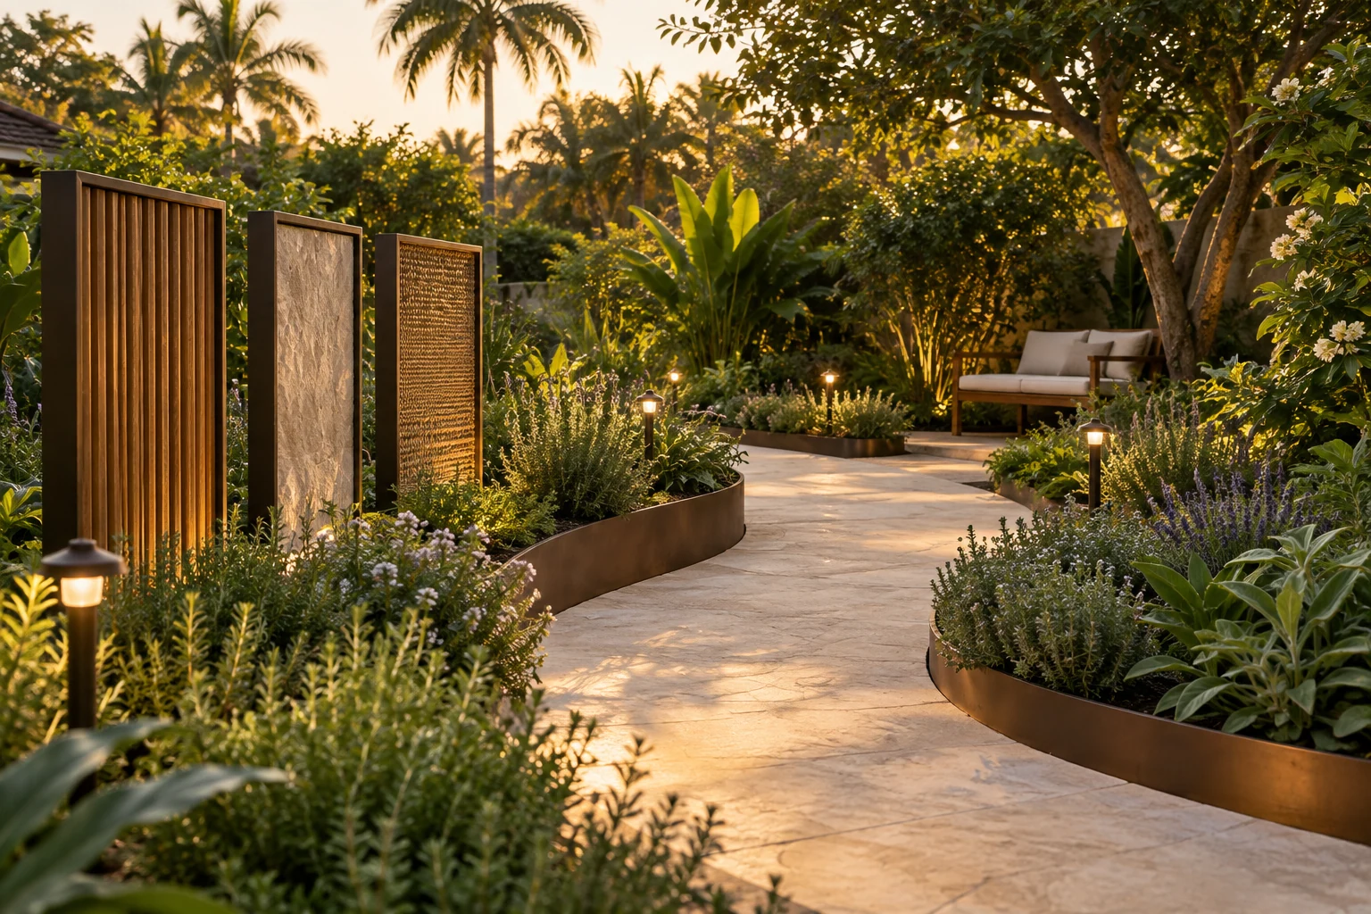
The pictured configuration includes the marked upgrades. Mature surrounding planting, buildings and property boundaries are context, not part of this module.
Included in the base
4 × 5 m pavilion with foundations and drainage, slip-resistant floor, grill and flue, 2 m counter with sink, table and 6 chairs, basic lighting and a small planted border. Installation and connections within 5 m of prepared service points.
Separate from the base
Excludes land, main utilities, perimeter fencing, full landscaping, tableware and additional appliances. The screen and fan are upgrades below.
Space & positioning
Allow about 28 m² including access, on level ground clear of tree canopies. Supplier-designed flue and combustible clearances are required; ventilation sides stay open while grilling.
Connections
Potable water, approved drainage and a protected electrical circuit. Screens are not storm protection; follow manufacturer wind limits.
Care & use
Clean the grill, inspect gutters and fixings, maintain timber for its exposure. Let the grill cool before enclosing the sides.