Project
Tres Kandú
A nature-led hospitality destination beneath Paraguay's highest summit. The masterplan brings together an ecological resort or lower-density cabin area, quality dining, wellness and carefully managed outdoor experiences without compromising the landscape.
- Location
- Guairá · below Cerro Tres Kandú
- Status
- Land purchase in process · masterplan for an ecological resort or nature cabin area
- Size
- ≈ 32 ha
Indicative investment
Master plan in preparation
Pricing after the master plan is completed
Plans & site
Site, lots and parcellation.
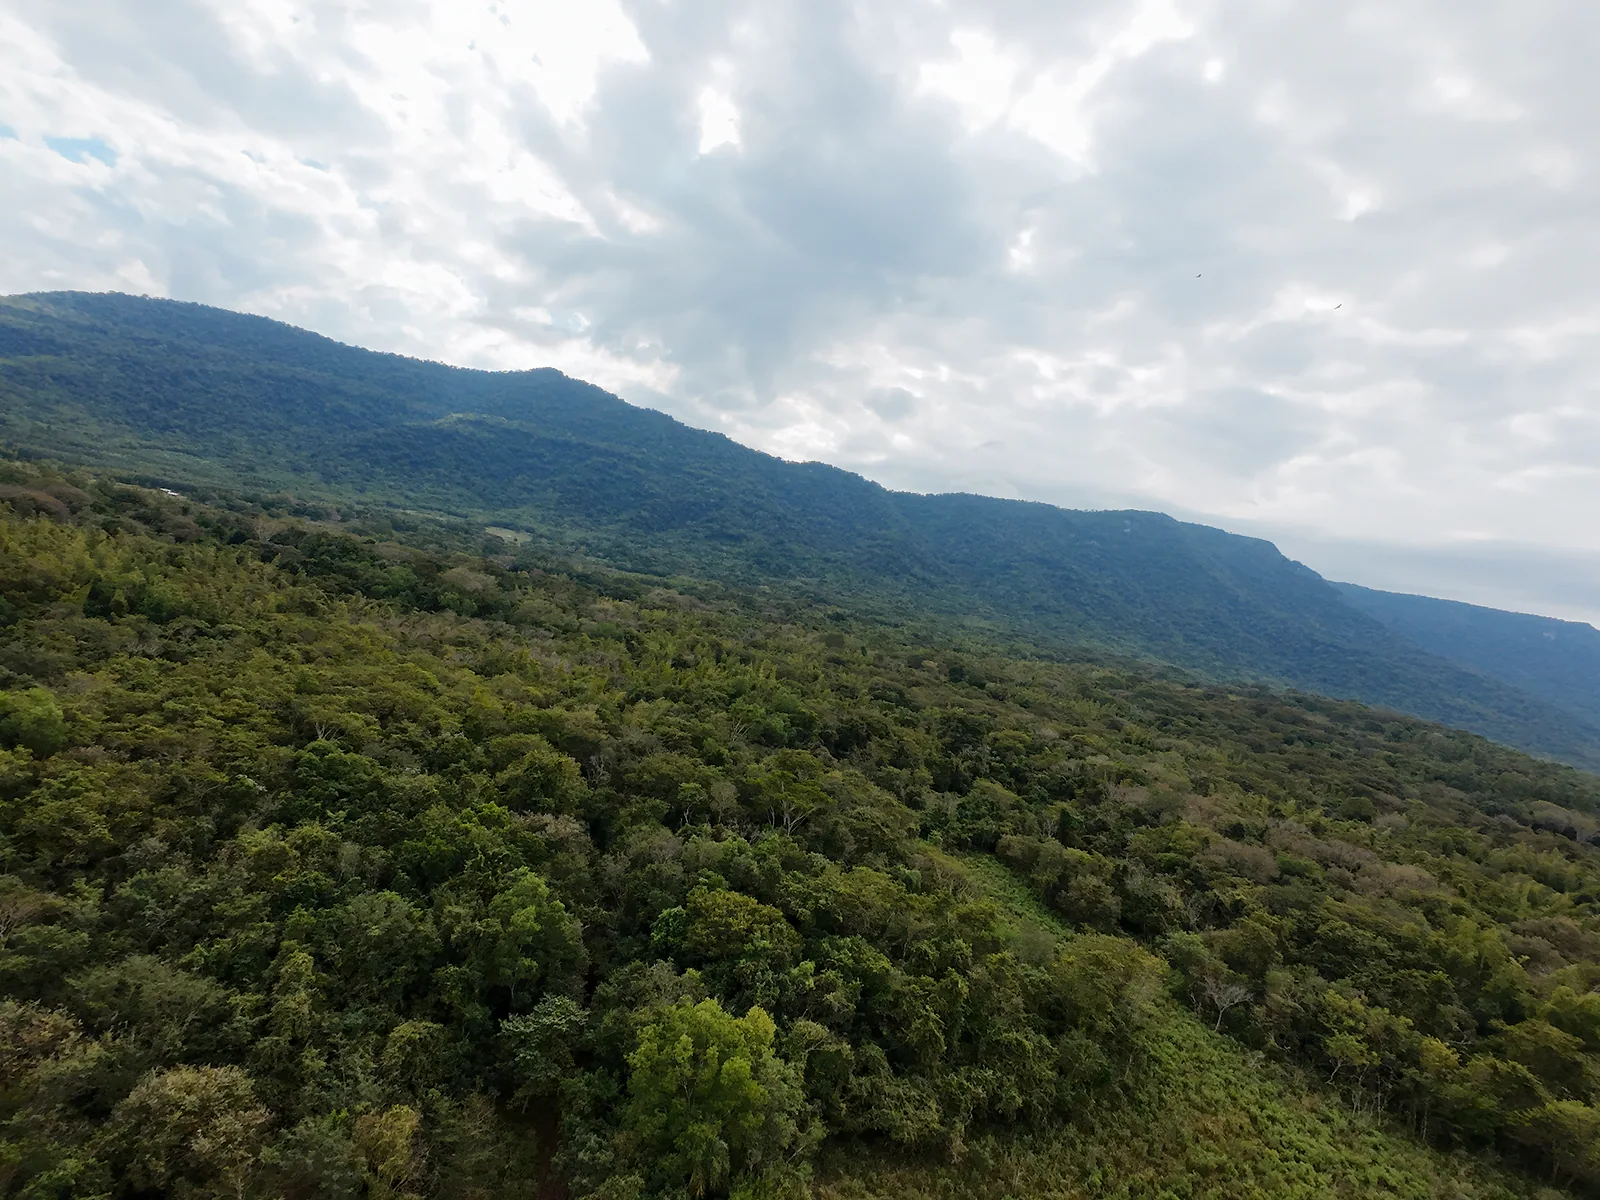
The public map marker is derived from seven GPS-tagged drone photographs across the site and marks the photographed project area, not a cadastral boundary. Roads, buildings, the lake and protected landscape buffers shown in the concept will be fixed only after georeferenced surveying, environmental studies and the required approvals.
Land purchase in process · ecological hospitality concept
The purchase process and masterplan are under way. Environmental, planning and building permits will determine whether the approved outcome is a full resort or a lower-density nature cabin area.
Planned project area
≈32 ha
Plan B project in preparation
Tres Kandú
3 × 8–12
≈32 ha
Concept plan, not a cadastral boundary. The final footprint follows the verified title, georeferenced survey, environmental conditions and public approvals.
Build your project
Why we invested
The position behind the asset.
After a four-to-six-hour hike, visitors still have few genuinely good places nearby to eat, rest or stay overnight. Tres Kandú can answer that gap while creating work for local guides, producers and service providers. The concept includes a restaurant, wellness and spa, a technical building and an approximately three-hectare lake with low-impact activities for children and adults, horseback experiences and nature-compatible water recreation.
What we expect
Horizon and outcome.
The hospitality mix is planned in three complementary collections: roughly 8–12 practical, good-value cabins, 8–12 comfort bungalows and 8–12 premium villas. This broadens access without lowering the European construction standard. The final scope — full resort or a lower-density nature cabin area — will be determined by environmental, planning and building permits.
Plan B standard
One partner. The whole project.
We do not stop at the land or the drawings. Plan B coordinates the site strategy, concept, architecture, permits, construction and turnkey handover, then can continue with operations, rentals and long-term asset management. The investor keeps one accountable team from the first decision to the finished, functioning property.
- Strategy
- Design and permits
- Construction
- Operations and management