Project · 07

Sold · unavailable

Piedra Alta — La Colmena

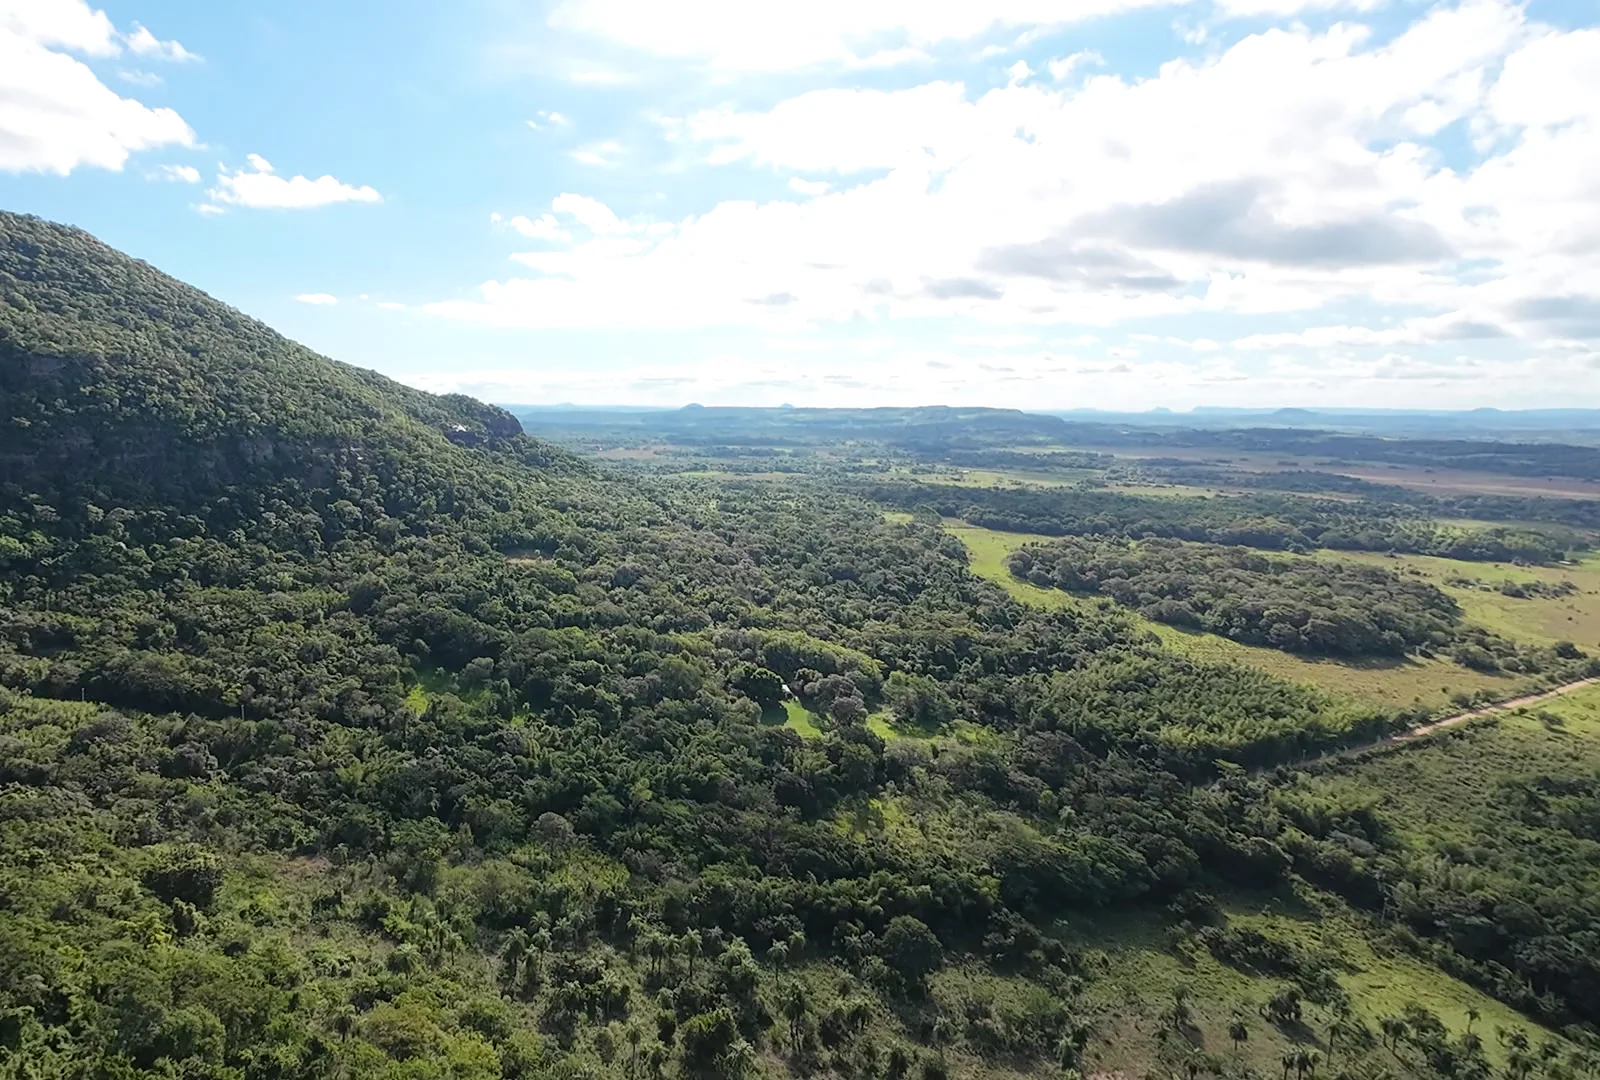
Five hectares, a dramatic rock ridge and room to breathe. Piedra Alta is conceived as a small nature retreat with only five to ten premium cabins, giving families and couples genuine privacy instead of the rhythm of a mass resort.

Location
La Colmena area · Paraguarí
Status
Sold · unavailable
Size
5 ha
Piedra Alta — La Colmena

Plans & site

Site, lots and parcellation.

The public map marker is the rounded average of ten GPS-tagged DJI photographs captured on site on 17 April 2026. It marks the photographed project position near La Colmena, not a cadastral boundary. The low-density diagram is an early spatial study; cabin placement follows only after a georeferenced survey, topography, access, drainage and engineering review.

Plan B project site

5-hectare landscape · low-density retreat study

The current concept keeps the site deliberately sparse: five to ten cabins, generally no more than one or two per hectare, with shared arrival, security and guest services.

Project area

5 ha

Open on Google Maps

PLAN B · GARDEN COLLECTION

Garden & Experiences

Extend the way you live. Places to gather, unwind, grow and discover — designed around your home, your land and your everyday rituals.

Every module is adapted to available space, access, drainage and local requirements. Choosing it here requests a proposal; it does not reserve or order a product.

Sixteen experiences to make your own

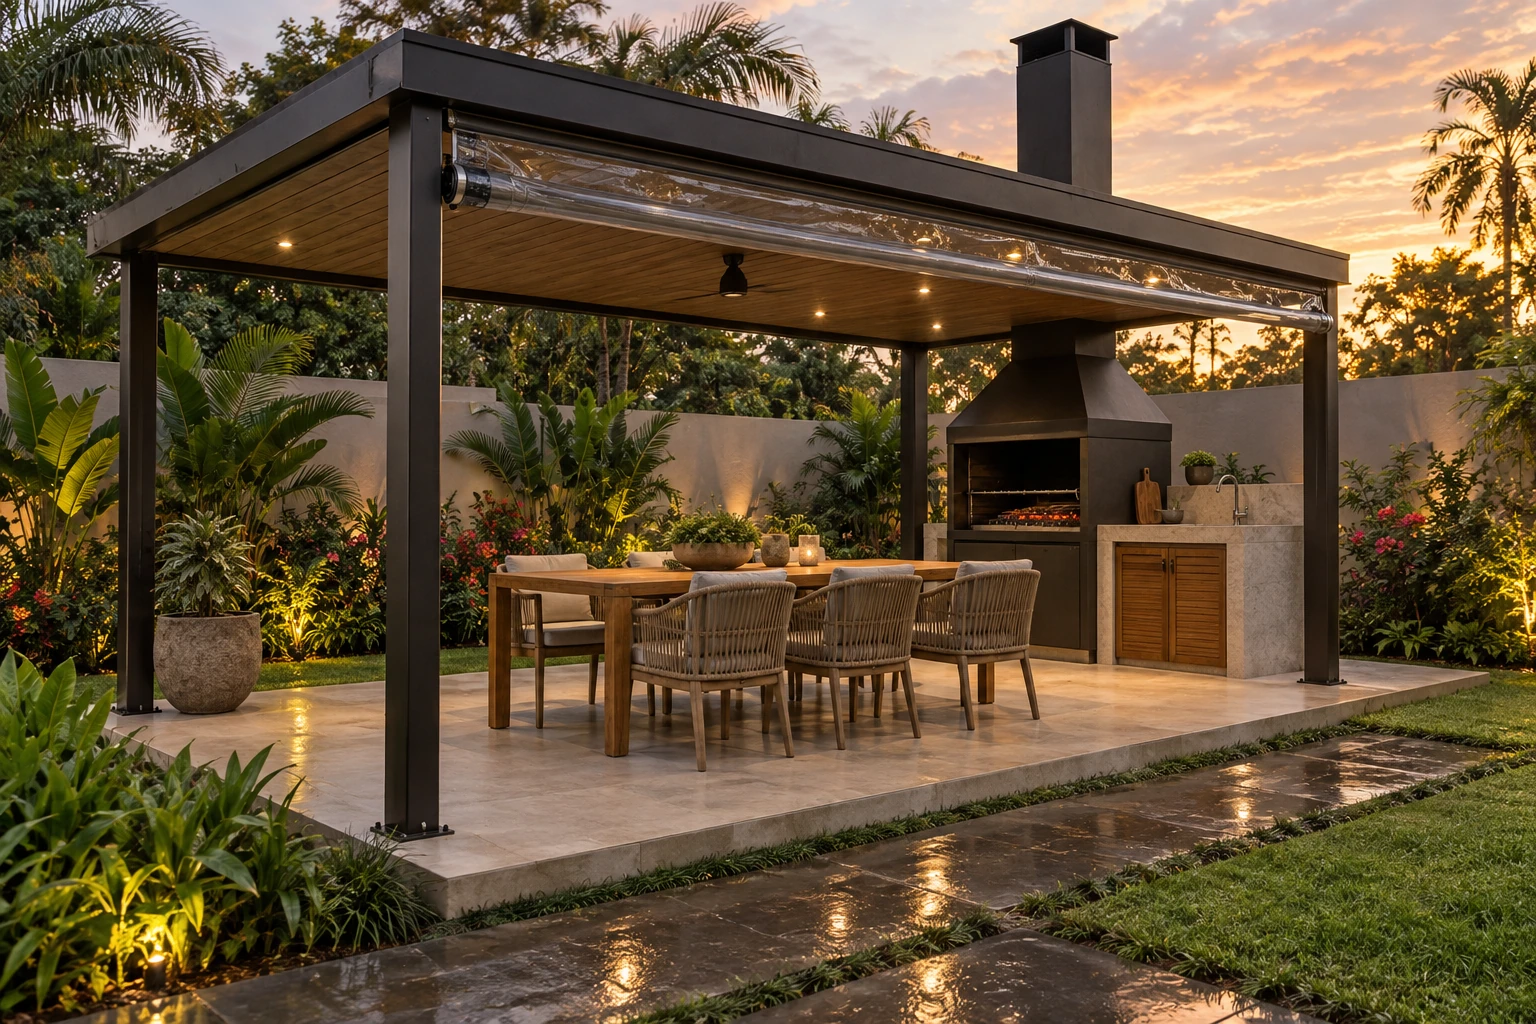
Design visualization of a covered grill pavilion with dining table and optional clear weather screen.
01Design visualization

Quincho Lumbre

Dinner under cover. The garden within reach.

A private quincho for long evenings: six seats, a proper grill and a roof that provides shade and shelter from rain. An everyday garden room that becomes the heart of the home after sunset.

Installed from23,500 USD
Pictured configuration26,900 USD

Planning space: ~28

Explore scope & options

The pictured configuration includes the marked upgrades. Mature surrounding planting, buildings and property boundaries are context, not part of this module.

Included in the base

4 × 5 m pavilion with foundations and drainage, slip-resistant floor, grill and flue, 2 m counter with sink, table and 6 chairs, basic lighting and a small planted border. Installation and connections within 5 m of prepared service points.

Separate from the base

Excludes land, main utilities, perimeter fencing, full landscaping, tableware and additional appliances. The screen and fan are upgrades below.

Space & positioning

Allow about 28 m² including access, on level ground clear of tree canopies. Supplier-designed flue and combustible clearances are required; ventilation sides stay open while grilling.

Connections

Potable water, approved drainage and a protected electrical circuit. Screens are not storm protection; follow manufacturer wind limits.

Care & use

Clean the grill, inspect gutters and fixings, maintain timber for its exposure. Let the grill cool before enclosing the sides.
Optional upgrades
Your selected configuration23,500 USD
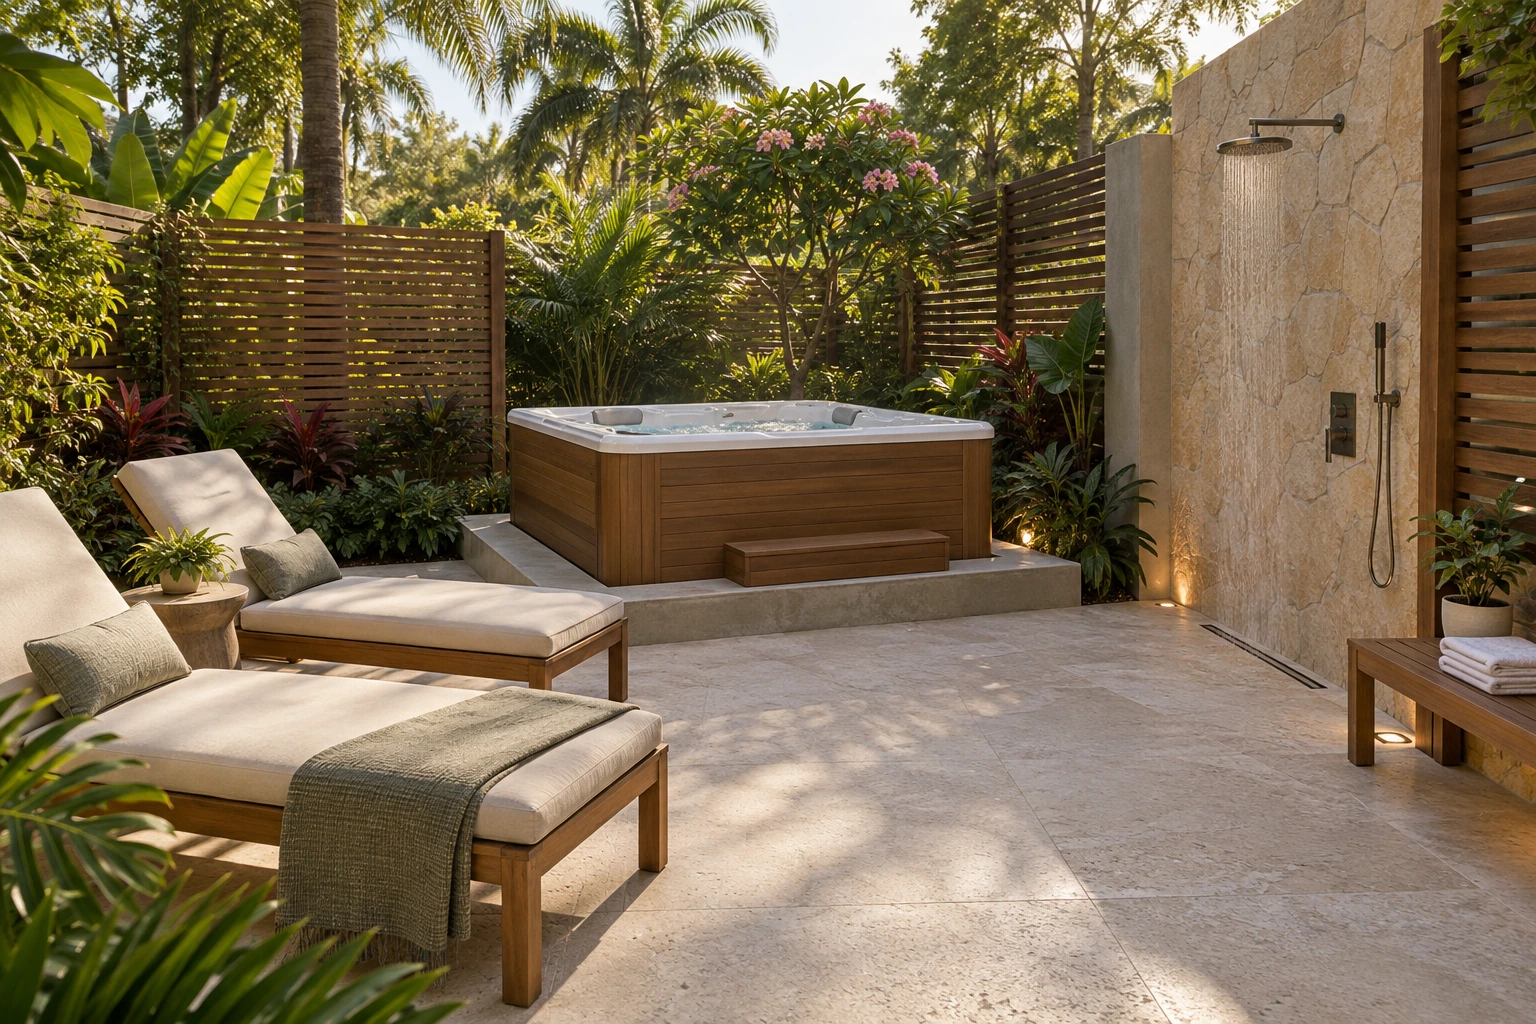
Garden spa design visualization with optional outdoor shower and two loungers.
02Design visualization

Patio Rocío

A private soak among the greenery.

An intimate courtyard with a rigid four-person hot tub. Warm stone, screened views and soft evening light create a place to unwind after exploring or share a quiet evening together.

Installed from19,000 USD
Pictured configuration22,500 USD

Planning space: ~24

Explore scope & options

The pictured configuration includes the marked upgrades. Mature surrounding planting, buildings and property boundaries are context, not part of this module.

Included in the base

Rigid four-person hot tub and cover, engineered ground pad, 16 m² slip-resistant paving, privacy screen, service access, basic lighting and planting. Delivery, installation, commissioning and service runs up to 5 m.

Separate from the base

Outdoor shower and two loungers are extras. Roof engineering, crane lifts, main utilities and whole-garden landscaping are excluded.

Space & positioning

About 24 m² at garden level with drainage and maintenance access. Rooftop installation is quoted separately only after structural, waterproofing and lifting checks.

Connections

Dedicated protected circuit sized for the spa, water and approved discharge. Electrical protection and earthing require an electrician; no extension-lead installation.

Care & use

Routine water testing and treatment, filter and cover cleaning. Rental use needs its own operating and hygiene plan. Energy use depends on temperature and usage.

Optional upgrades
Your selected configuration19,000 USD
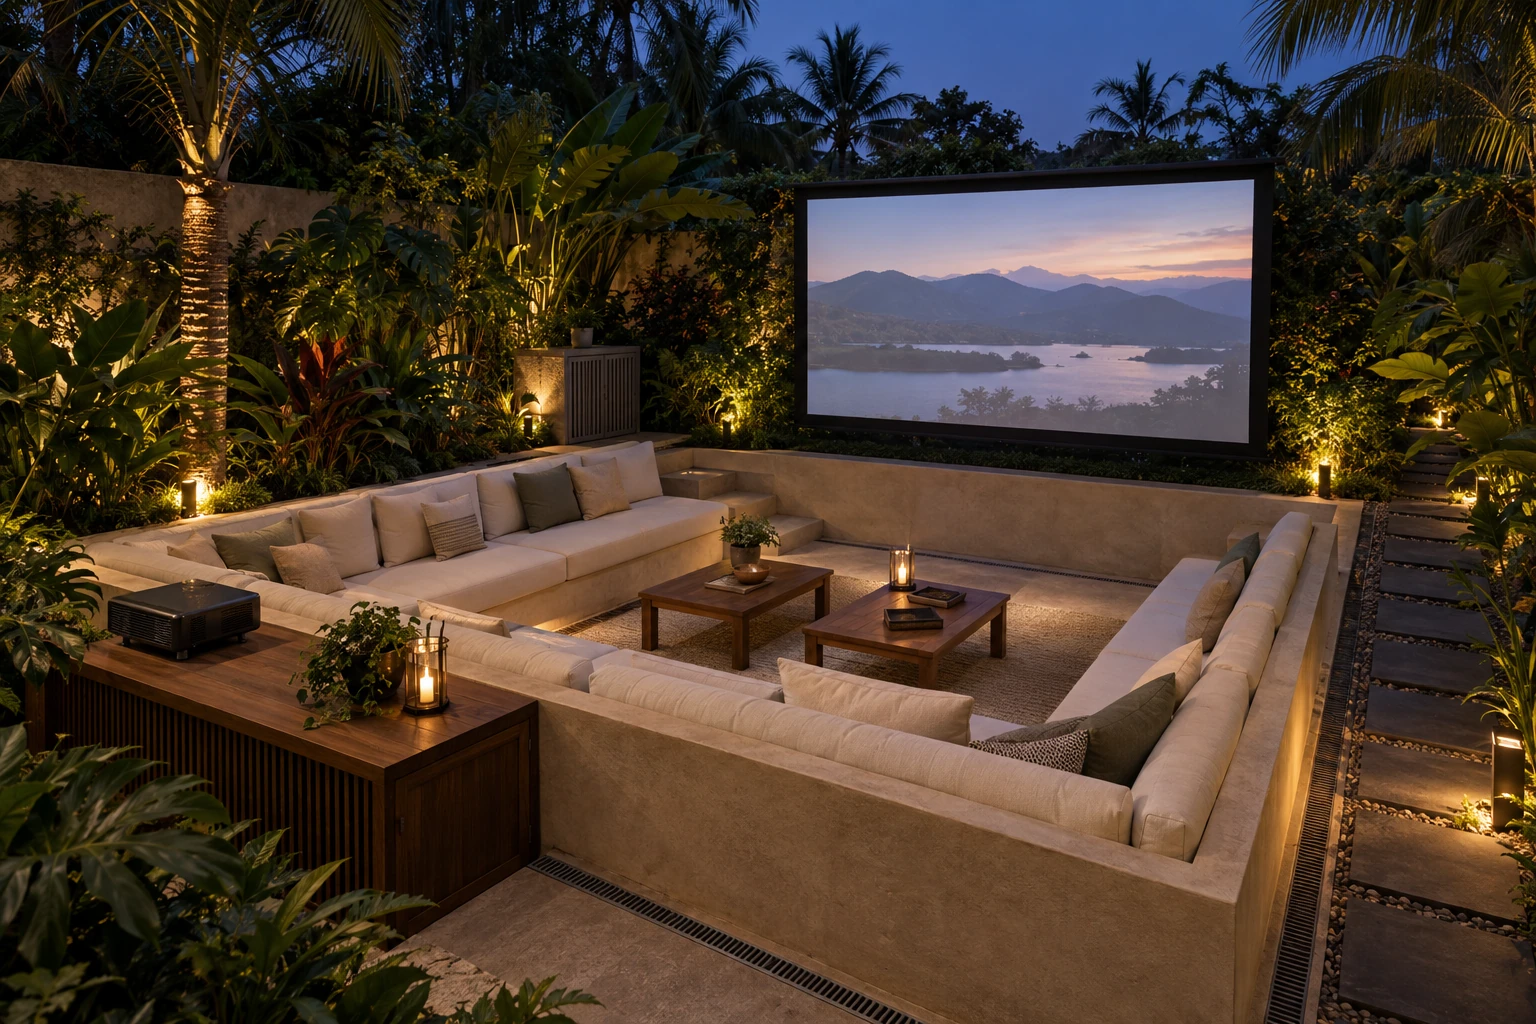
Garden cinema visualization with optional sunken lounge and seating oriented toward the screen.
03Design visualization

Cine Lucerna

A big screen. Your own private world.

A six-person garden lounge that comes alive with film after dark. Cushioned benches, concealed equipment storage and low-level lighting. By day, a place for reading and board games.

Installed from18,000 USD
Pictured configuration22,200 USD

Planning space: ~36

Explore scope & options

The pictured configuration includes the marked upgrades. Mature surrounding planting, buildings and property boundaries are context, not part of this module.

Included in the base

Level 5 × 6 m terrace, cushioned U-shaped benches, tables, portable Full HD projector, approximately 120-inch screen, compact audio, lockable storage, sockets and low-level lights. Drainage and installation.

Separate from the base

The sunken lounge pictured is an upgrade. Excludes roofing, internet, subscriptions and public screening rights, whole-garden landscaping and perimeter fencing.

Space & positioning

Allow about 36 m² including access. Aim screen and sound away from neighbouring bedrooms and glare. Sunken construction requires drainage that works during a power cut; the accessible alternative remains at ground level.

Connections

Protected power and cable routes clear of walkways. Projector and audio are stored dry after use. Intended for after-dark viewing in suitable weather.

Care & use

Dry upholstery, clean drains and screen, inspect connectors. Rental operation needs quiet-hour and equipment-use rules.

Optional upgrades
Your selected configuration18,000 USD
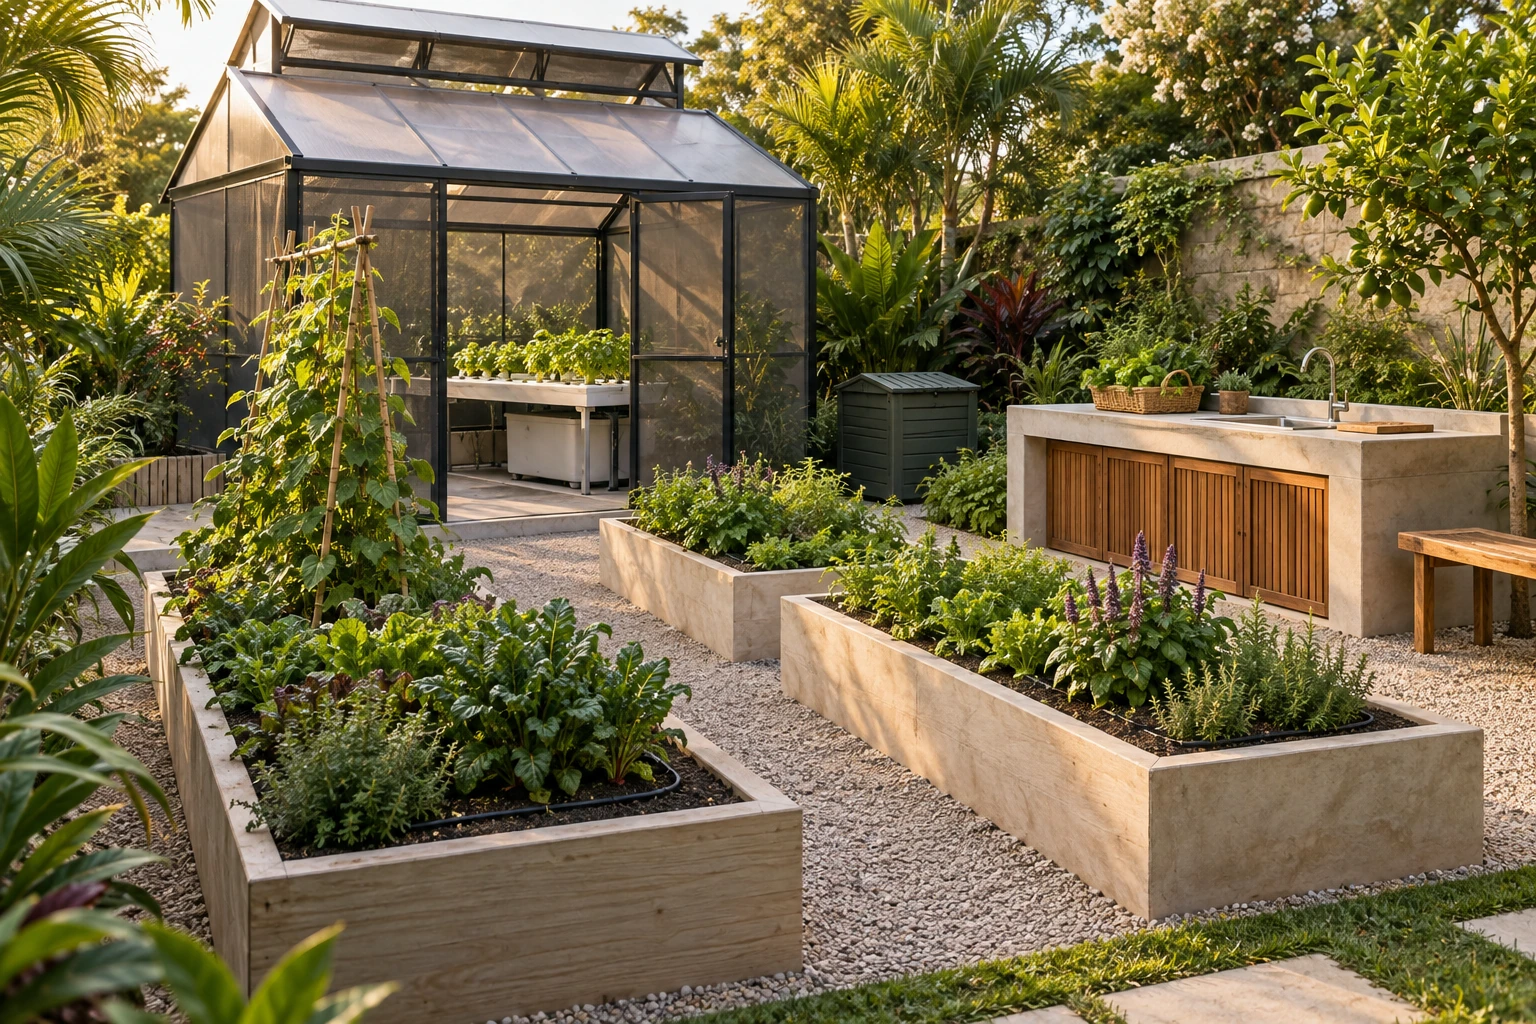
Edible garden visualization with raised beds and optional ventilated growing house and hydroponics.
04Design visualization

Huerta Menta

From your garden straight to your table.

An edible garden that looks as good as it tastes. Four orderly growing beds, herbs close at hand and a harvest counter. A place for small daily rituals and discovering nature with children.

Installed from10,000 USD
Pictured configuration17,700 USD

Planning space: ~48

Explore scope & options

The pictured configuration includes the marked upgrades. Mature surrounding planting, buildings and property boundaries are context, not part of this module.

Included in the base

Four 1 × 2 m raised beds with growing medium and first planting, gravel paths, timed drip irrigation, 1.8 m sink counter, plant-waste composter, bench and planting plan. Installation and service runs up to 5 m.

Separate from the base

The pictured ventilated growing house and hydroponics are extras. Excludes a well, drinking-water treatment, large orchard, livestock and guaranteed yields. No sewage or human waste is connected to growing systems.

Space & positioning

Allow about 48 m² for the pictured arrangement. Sunny position with crop-specific shading and roughly 1 m paths. Planting and irrigation are adapted to local soil and water.

Connections

Clean water, sink drainage and power for the optional pump. Rainwater use needs quality and purpose assessment. Hydroponics uses its own clean covered reservoir.

Care & use

Regular care, seasonal planting and irrigation checks. Hydroponics needs pH and conductivity checks, nutrients and cleaning. Supports home consumption; does not promise complete self-sufficiency.

Optional upgrades
Your selected configuration10,000 USD
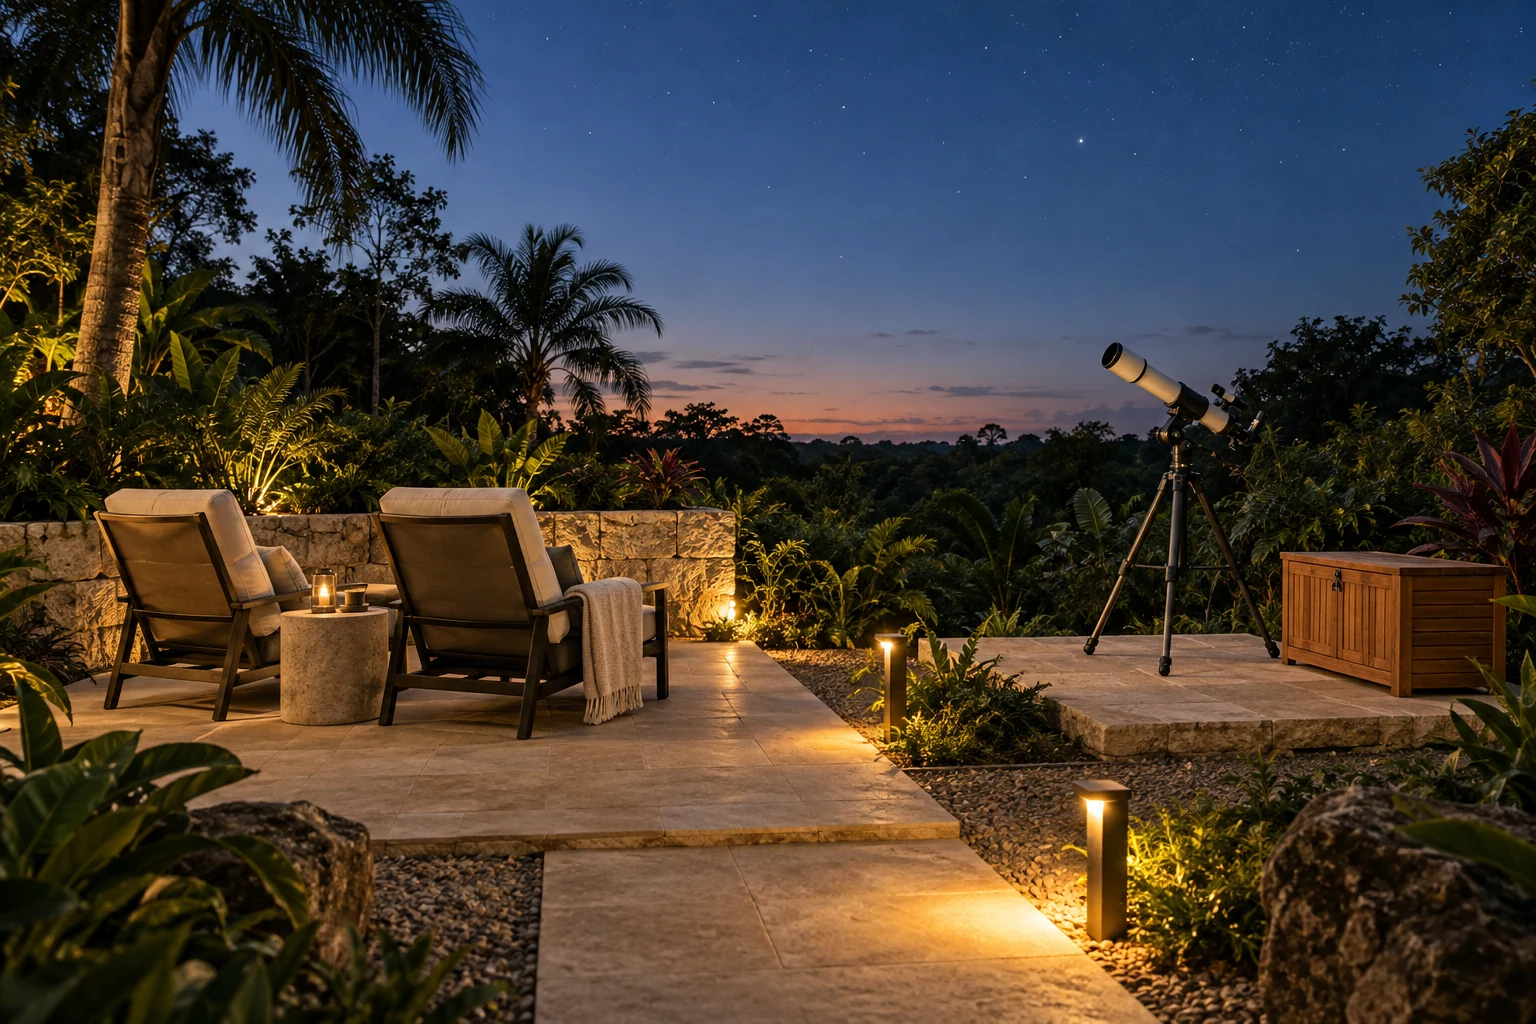
Stargazing terrace with refractor and two reclining chairs.
05Design visualization

Asterión

Evenings beneath the southern sky.

A private terrace for unhurried skywatching. A telescope, two comfortable reclining chairs and discreet lighting create a memorable ritual for family and guests.

Installed from11,500 USD
Pictured configuration11,500 USD

Planning space: ~24

Explore scope & options

The pictured configuration includes the marked upgrades. Mature surrounding planting, buildings and property boundaries are context, not part of this module.

Included in the base

Drained 4 × 4 m terrace, separate stable pad for a 70 mm refractor on a manual mount, two reclining chairs, lockable bench, shielded low-level lighting and installation.

Separate from the base

Excludes rooftop installation, dome and automated observatory equipment. Larger telescope optional.

Space & positioning

About 24 m² including access. Open sky, away from vibration and glare; installed at garden level.

Connections

Protected lighting circuit within 5 m of a prepared point; entrance switch. Telescope requires no mains power.

Care & use

Store optics dry. Viewing depends on weather and ambient light; never observe the Sun without a purpose-made solar filter.

Optional upgrades
Your selected configuration11,500 USD
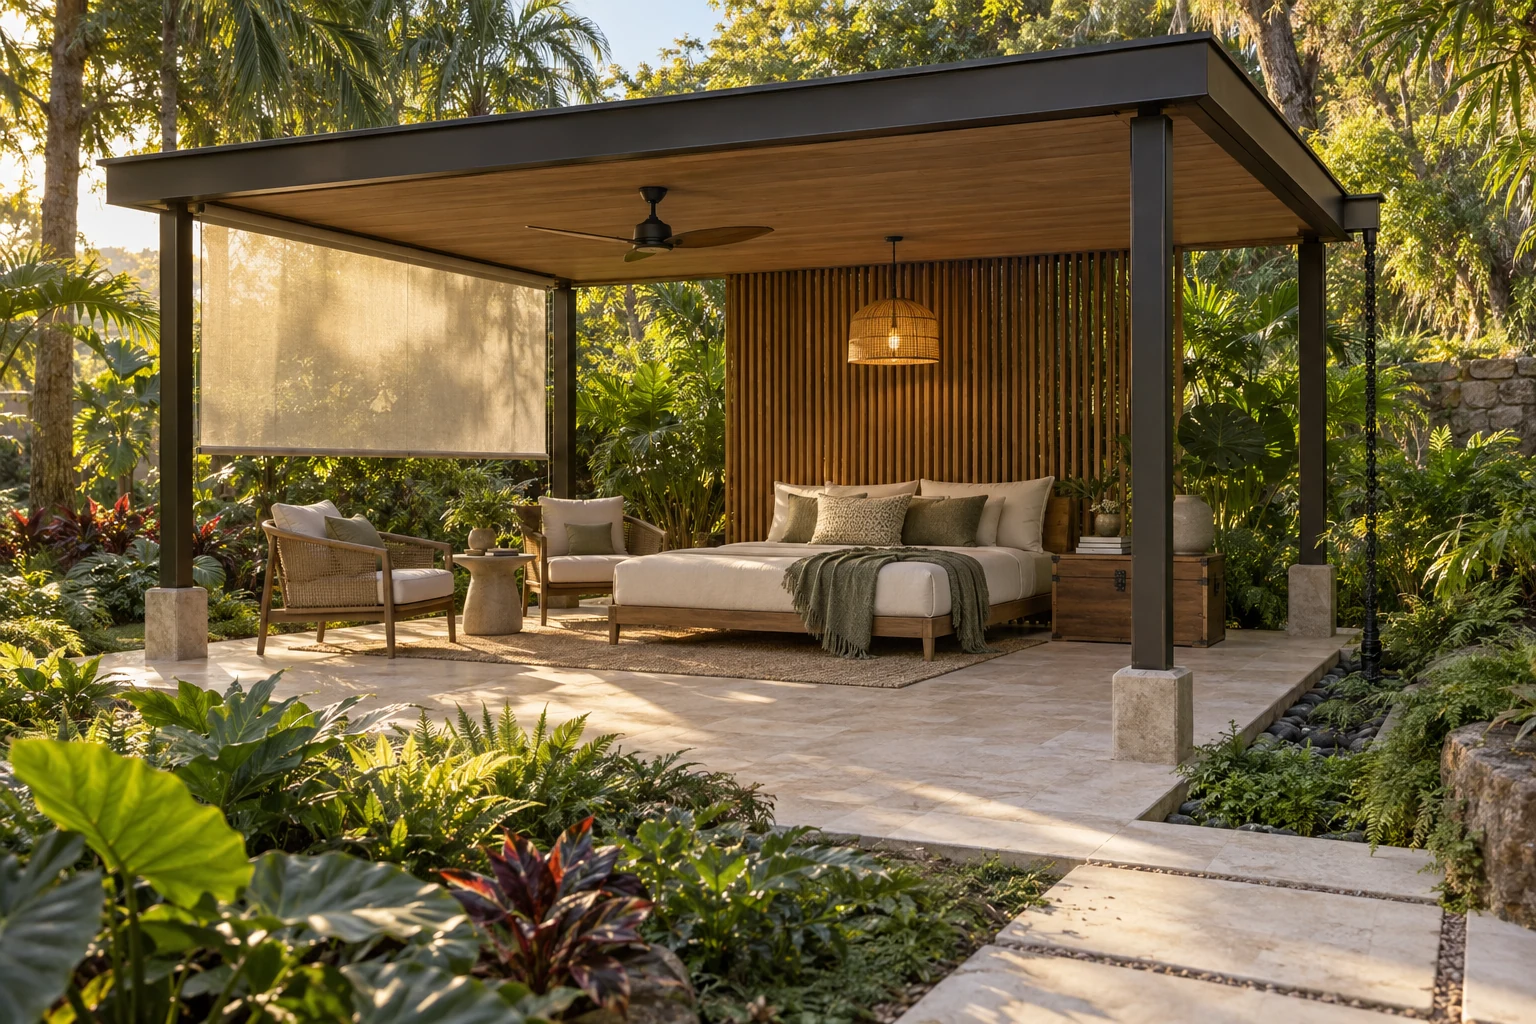
Shaded daybed salon with side weather screen and fan.
06Design visualization

Sotobosque

Your private salon in the shade.

A book, a long conversation or an afternoon pause. A generous daybed, warm timber and soft textiles turn a quiet garden corner into a favourite outdoor room.

Installed from20,500 USD
Pictured configuration23,550 USD

Planning space: ~20

Explore scope & options

The pictured configuration includes the marked upgrades. Mature surrounding planting, buildings and property boundaries are context, not part of this module.

Included in the base

Roofed 3 × 4 m pavilion with foundations, gutter and drainage, privacy slats, 2 × 2 m daybed, two chairs, side table, storage chest, lighting and installation.

Separate from the base

Pictured side screen and fan are extras. Excludes air conditioning and an enclosed habitable room.

Space & positioning

About 20 m² with access, facing greenery away from neighbours’ bedrooms. Roofed area: 12 m².

Connections

Lighting and protected socket, runs up to 5 m; rainwater to a designed outfall.

Care & use

Stow textiles before storms, clean gutters and maintain timber. Screen is for ordinary rain, not storm enclosure.

Optional upgrades
Your selected configuration20,500 USD
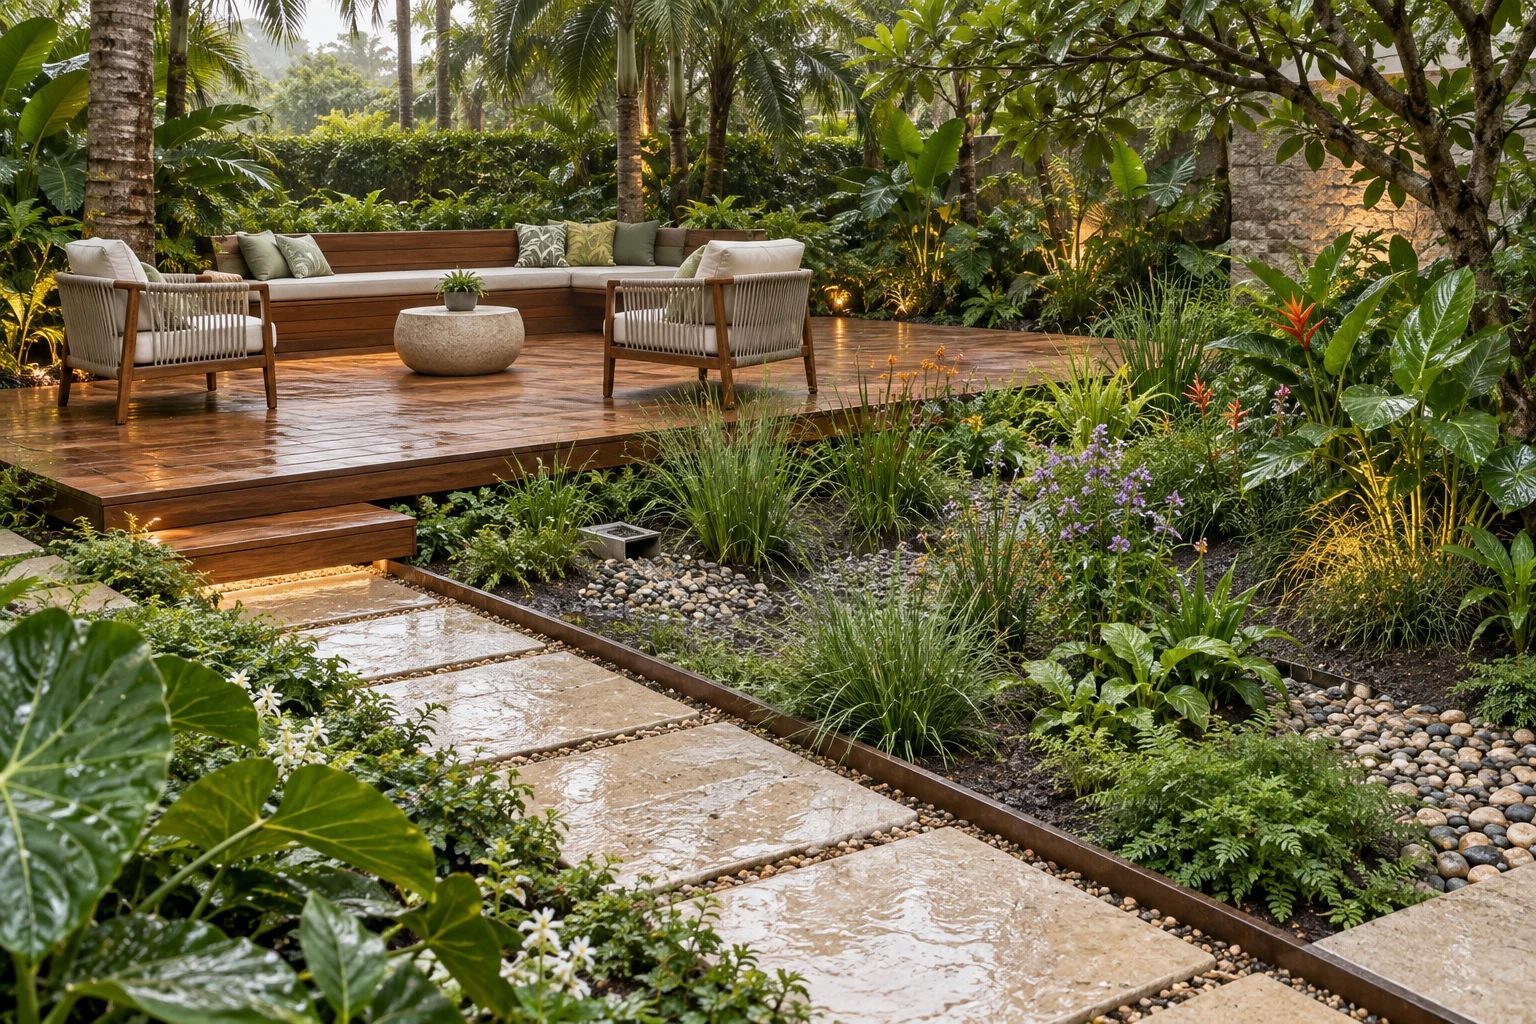
Low deck beside a draining rain garden with optional bench.
07Design visualization

Lluvia

A different story after the rain.

An elegant deck beside a changing garden that receives rainfall. Grasses, flowers and a place to pause above a planted hollow bring character through the seasons.

Installed from16,500 USD
Pictured configuration18,300 USD

Planning space: ~32

Explore scope & options

The pictured configuration includes the marked upgrades. Mature surrounding planting, buildings and property boundaries are context, not part of this module.

Included in the base

12 m² low-step deck, roughly 12 m² rain bed, inlet and overflow up to 5 m, filtering soil mix, planting and two chairs. Soil-specific infiltration design.

Separate from the base

Pictured bench is an extra. Excludes storage tank, pond, retaining walls and whole-site drainage.

Space & positioning

About 32 m². Locate for infiltration, foundation clearance and safe overflow; the bed drains after rainfall, not a permanent pond.

Connections

Connection to a selected rainwater downpipe, never sewage. Gravity operation; no pump in the base.

Care & use

Remove inlet sediment and inspect overflow. Normally drains within 24–48 hours; longer ponding calls for inspection.

Optional upgrades
Your selected configuration16,500 USD
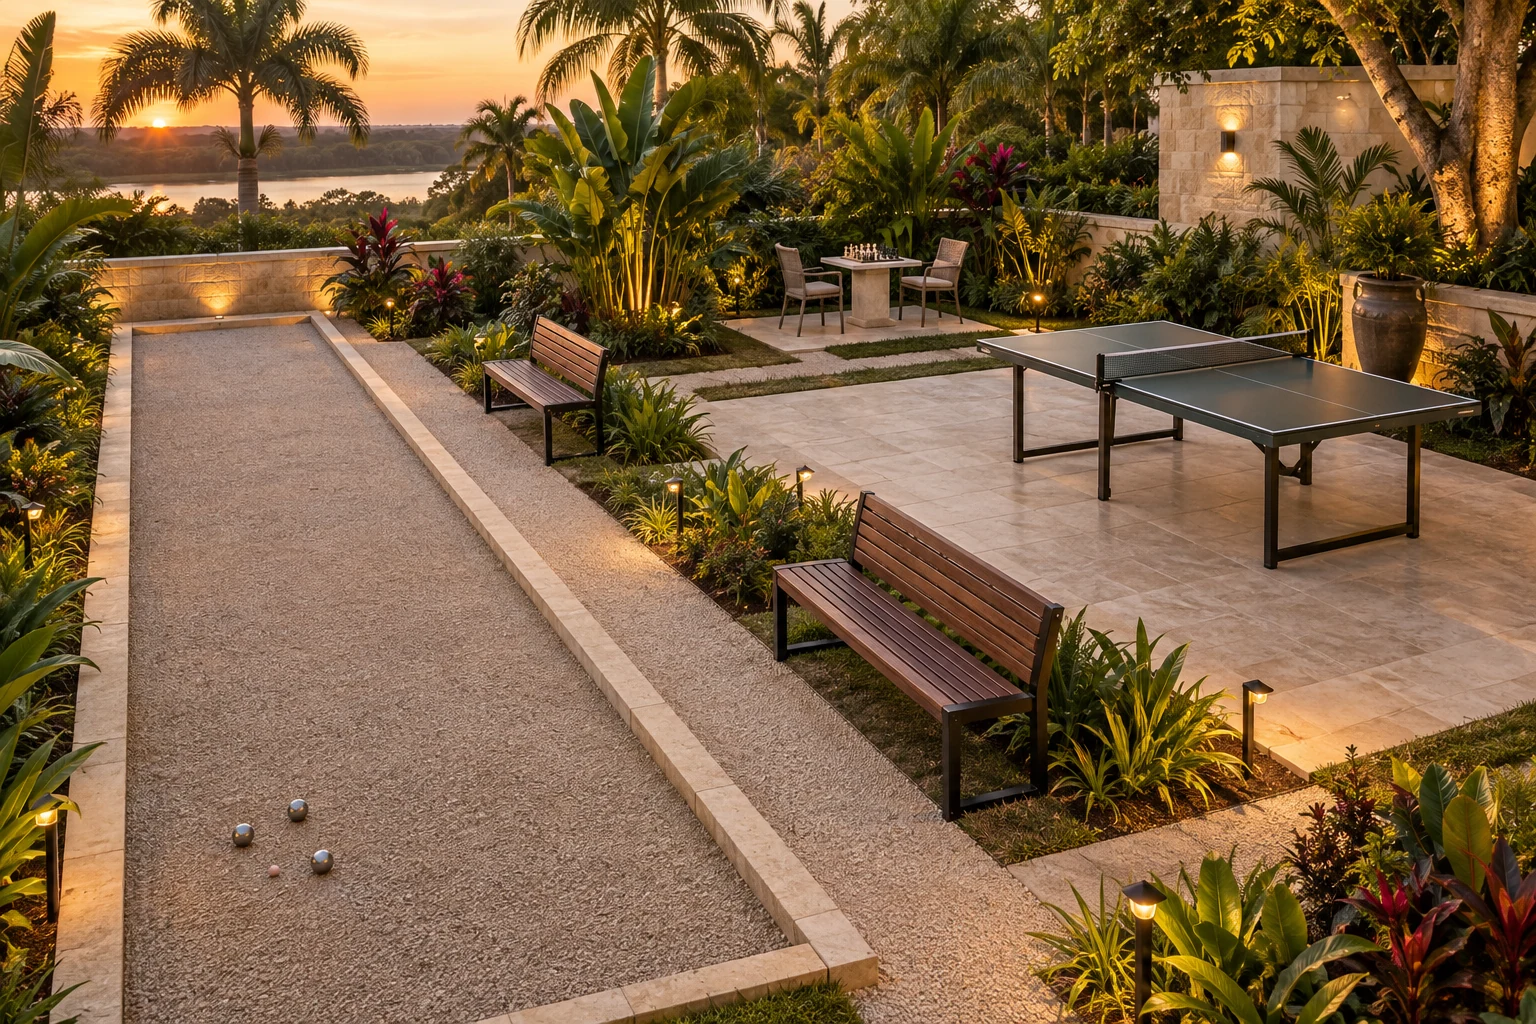
Pétanque, table tennis and optional garden chess table.
08Design visualization

Arcada

A garden made for playing together.

Pétanque before dinner, table tennis with friends and a quiet game of chess. Three different rhythms in one considered space, with seating for spectators.

Installed from18,500 USD
Pictured configuration20,200 USD

Planning space: ~120

Explore scope & options

The pictured configuration includes the marked upgrades. Mature surrounding planting, buildings and property boundaries are context, not part of this module.

Included in the base

Drained recreational 12 × 3 m pétanque lane and balls, outdoor table-tennis table with bats and cover, firm 8 × 4 m playing pad, two benches and basic lighting.

Separate from the base

Pictured chess table optional. Excludes sports roofing and competition-standard court dimensions.

Space & positioning

About 120 m² including clear circulation. Adapt to plot size; direct balls and noise away from pool and bedrooms.

Connections

Timed lighting, connection within 5 m. Drainage to a designated outfall.

Care & use

Rake the lane, store equipment and respect quiet hours. Secure the table to manufacturer guidance in high winds.

Optional upgrades
Your selected configuration18,500 USD
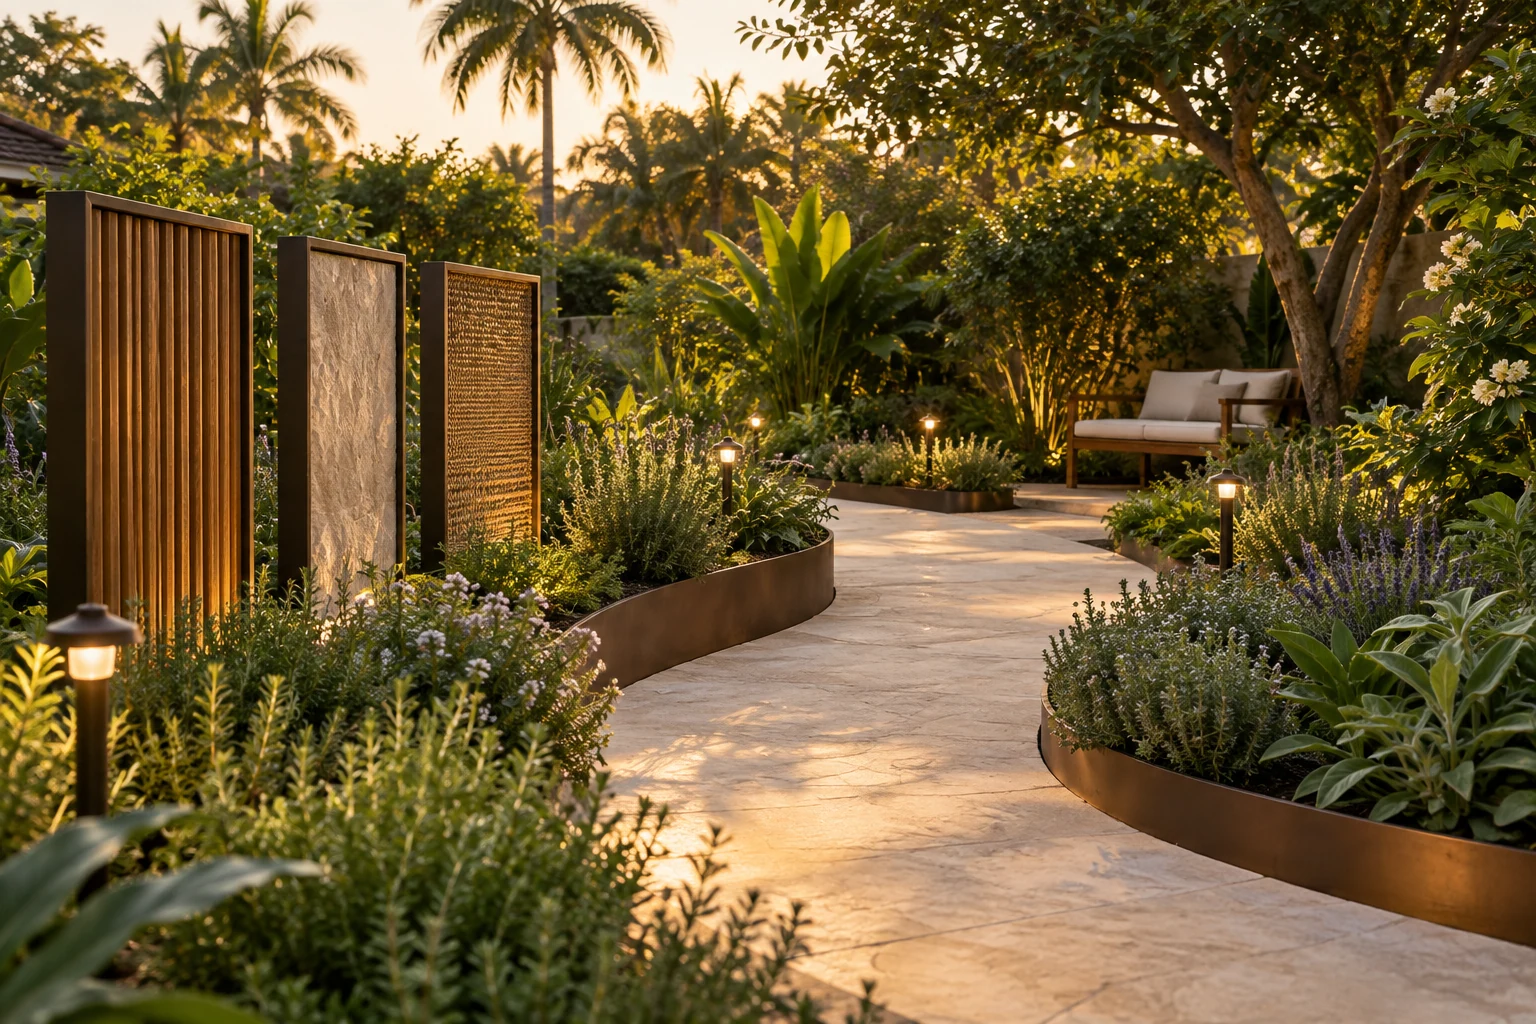
Sensory garden with bench, tactile panels and lighting.
09Design visualization

Sensorio

Feel a quieter kind of day.

Aromatic leaves, textures within reach and shade beside a bench. A small garden for slow discovery, enjoyed by children and adults without noisy equipment.

Installed from8,500 USD
Pictured configuration9,400 USD

Planning space: ~36

Explore scope & options

The pictured configuration includes the marked upgrades. Mature surrounding planting, buildings and property boundaries are context, not part of this module.

Included in the base

Firm 1.2 × 8 m path, three tactile panels, raised aromatic beds, bench, drip irrigation and initial planting.

Separate from the base

Pictured evening lighting optional. Excludes therapeutic claims and whole-site planting.

Space & positioning

About 36 m². Quiet partial shade; walking route free of loose stones. Thorn-free plants in touch zones.

Connections

Clean water within 5 m for irrigation; power only for the lighting upgrade.

Care & use

Prune plants, clean panels and consider visitors’ allergies. Taste only positively identified edible species.

Optional upgrades
Your selected configuration8,500 USD
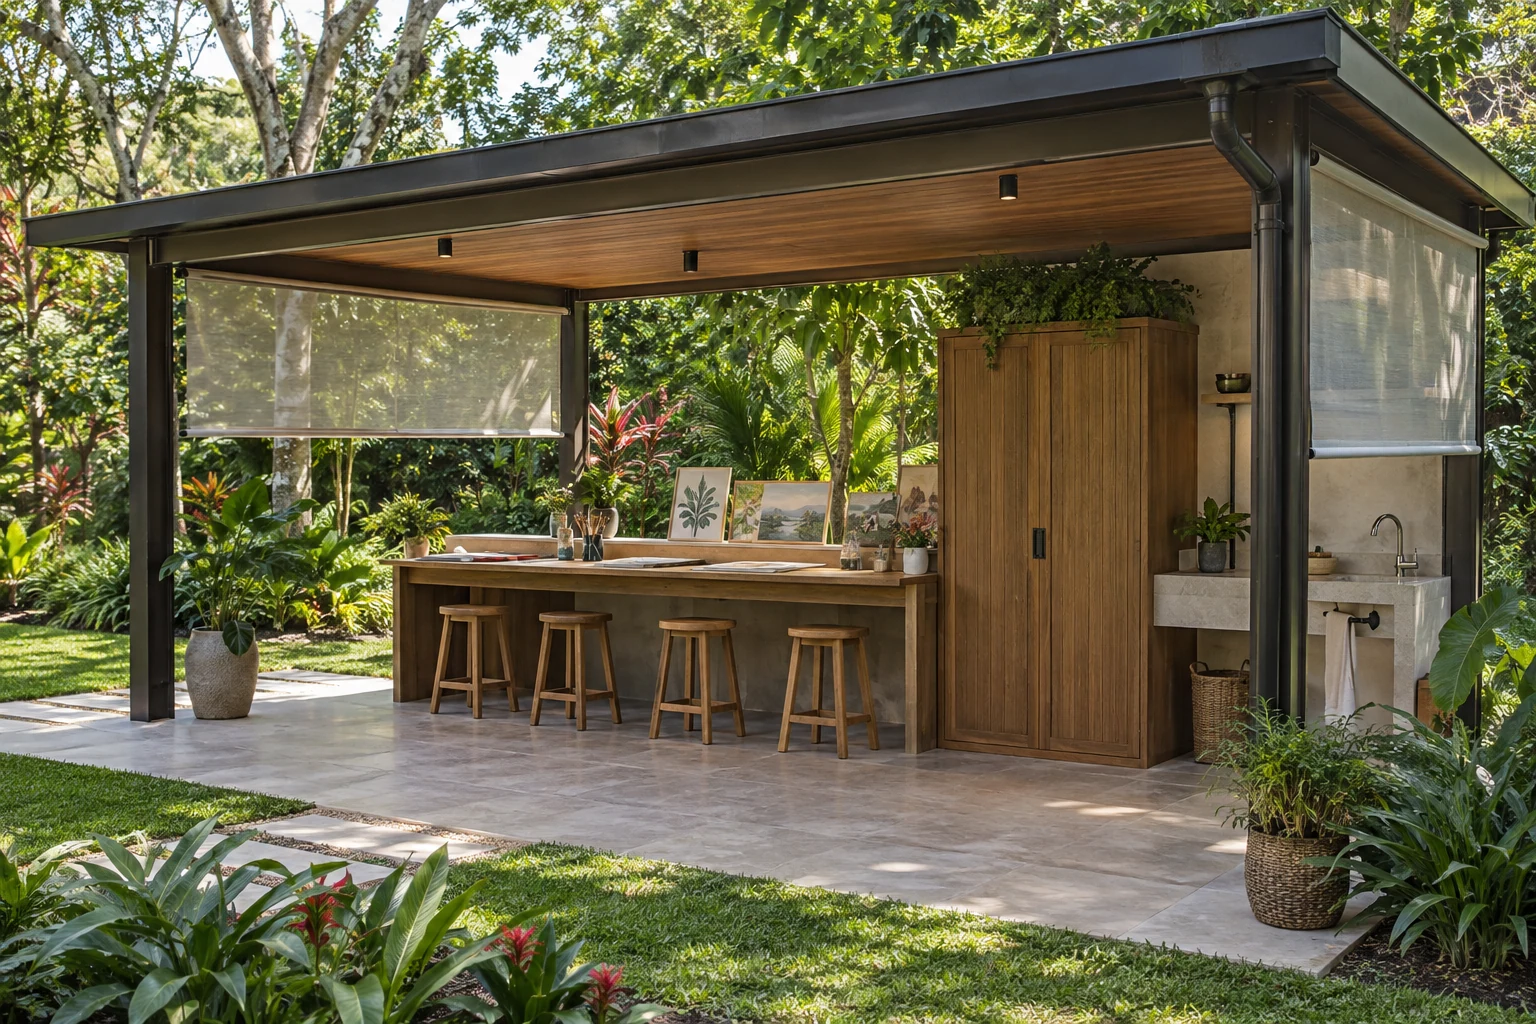
Garden craft studio with workbench and side screens.
10Design visualization

Trama

Space for ideas of your own.

A bright garden studio for drawing, crafts and making things together. A long workbench, lockable cupboards and garden views give creativity room to grow.

Installed from22,500 USD
Pictured configuration25,300 USD

Planning space: ~24

Explore scope & options

The pictured configuration includes the marked upgrades. Mature surrounding planting, buildings and property boundaries are context, not part of this module.

Included in the base

Open roofed 3 × 5 m studio with foundations and drainage, 3 m workbench, four chairs, lockable cupboard, washbasin, task lighting and installation.

Separate from the base

Side screens optional. Excludes air conditioning, art supplies, kiln and professional extraction.

Space & positioning

About 24 m², with 15 m² roofed. Soft daylight and step-free access; separate wet work from storage.

Connections

Water, protected sockets and approved drainage within 5 m. Never discharge paints or solvents into garden or drains.

Care & use

Store tools dry, clean work surfaces and inspect roof drainage. Choose children’s materials for their age.

Optional upgrades
Your selected configuration22,500 USD
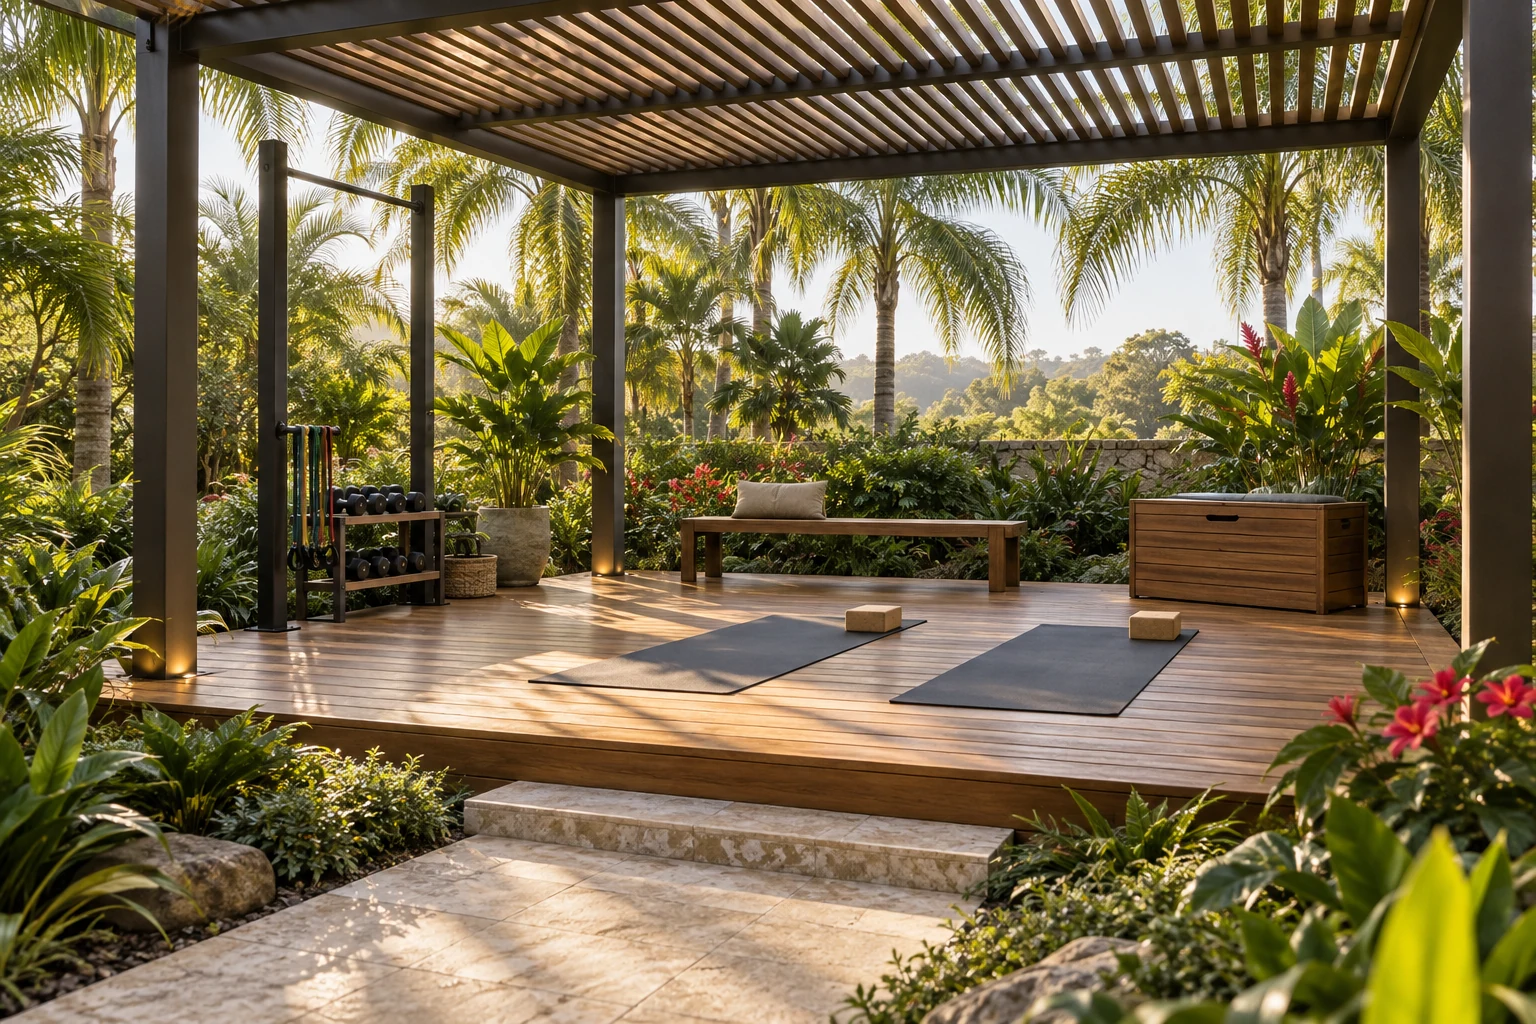
Shaded yoga deck with optional fitness station.
11Design visualization

Pulso

Morning energy among the palms.

A private deck for yoga, stretching and light training. Airy shade, a comfortable surface and greenery at eye level make movement part of the day.

Installed from16,000 USD
Pictured configuration18,200 USD

Planning space: ~30

Explore scope & options

The pictured configuration includes the marked upgrades. Mature surrounding planting, buildings and property boundaries are context, not part of this module.

Included in the base

4 × 5 m deck with foundations, anchored shade pergola, two exercise mats, bench, lockable chest, basic lights and edge planting.

Separate from the base

Pictured fitness station optional. Excludes enclosed gym, motorised machines and a rainproof roof.

Space & positioning

About 30 m² including exercise clearances; morning shade and privacy away from the pool route.

Connections

Protected light circuit within 5 m and deck drainage. Exercise equipment needs no power.

Care & use

Keep the surface dry and clean; inspect anchors regularly. Train within your ability and equipment guidance.

Optional upgrades
Your selected configuration16,000 USD
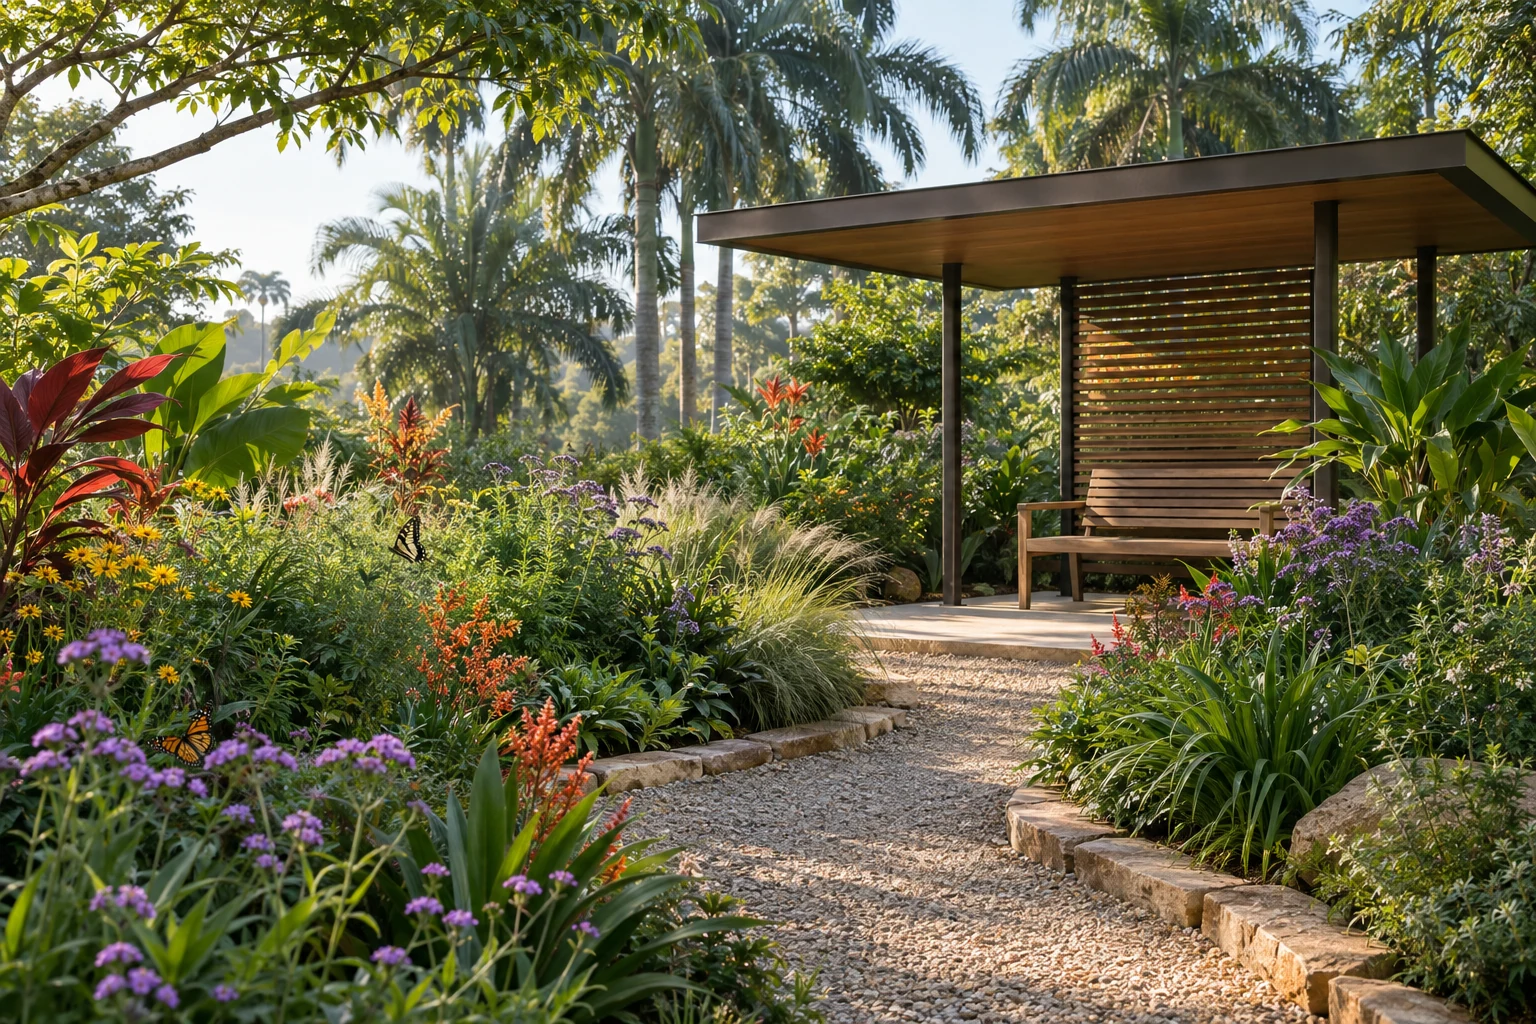
Observation shelter and bench beside a flowering tropical garden.
12Design visualization

Polen

A front-row seat to nature.

A flowering garden and a quiet observation shelter with a bench. A place to watch butterflies, birds and small seasonal changes without intruding on their world.

Installed from9,500 USD
Pictured configuration9,500 USD

Planning space: ~30

Explore scope & options

The pictured configuration includes the marked upgrades. Mature surrounding planting, buildings and property boundaries are context, not part of this module.

Included in the base

Open 2 × 3 m shelter with bench, about 18 m² flowering beds, access, drip irrigation and locally adapted species plan.

Separate from the base

Excludes beehives, animal keeping and guaranteed wildlife sightings. Observation optics optional.

Space & positioning

About 30 m² in a quiet garden area, away from children’s play and evening lighting.

Connections

Clean irrigation supply within 5 m; base needs no electricity or standing water.

Care & use

Seasonal care and gentle pruning. Avoid insecticides around flowering beds; children observe with an adult.

Optional upgrades
Your selected configuration9,500 USD
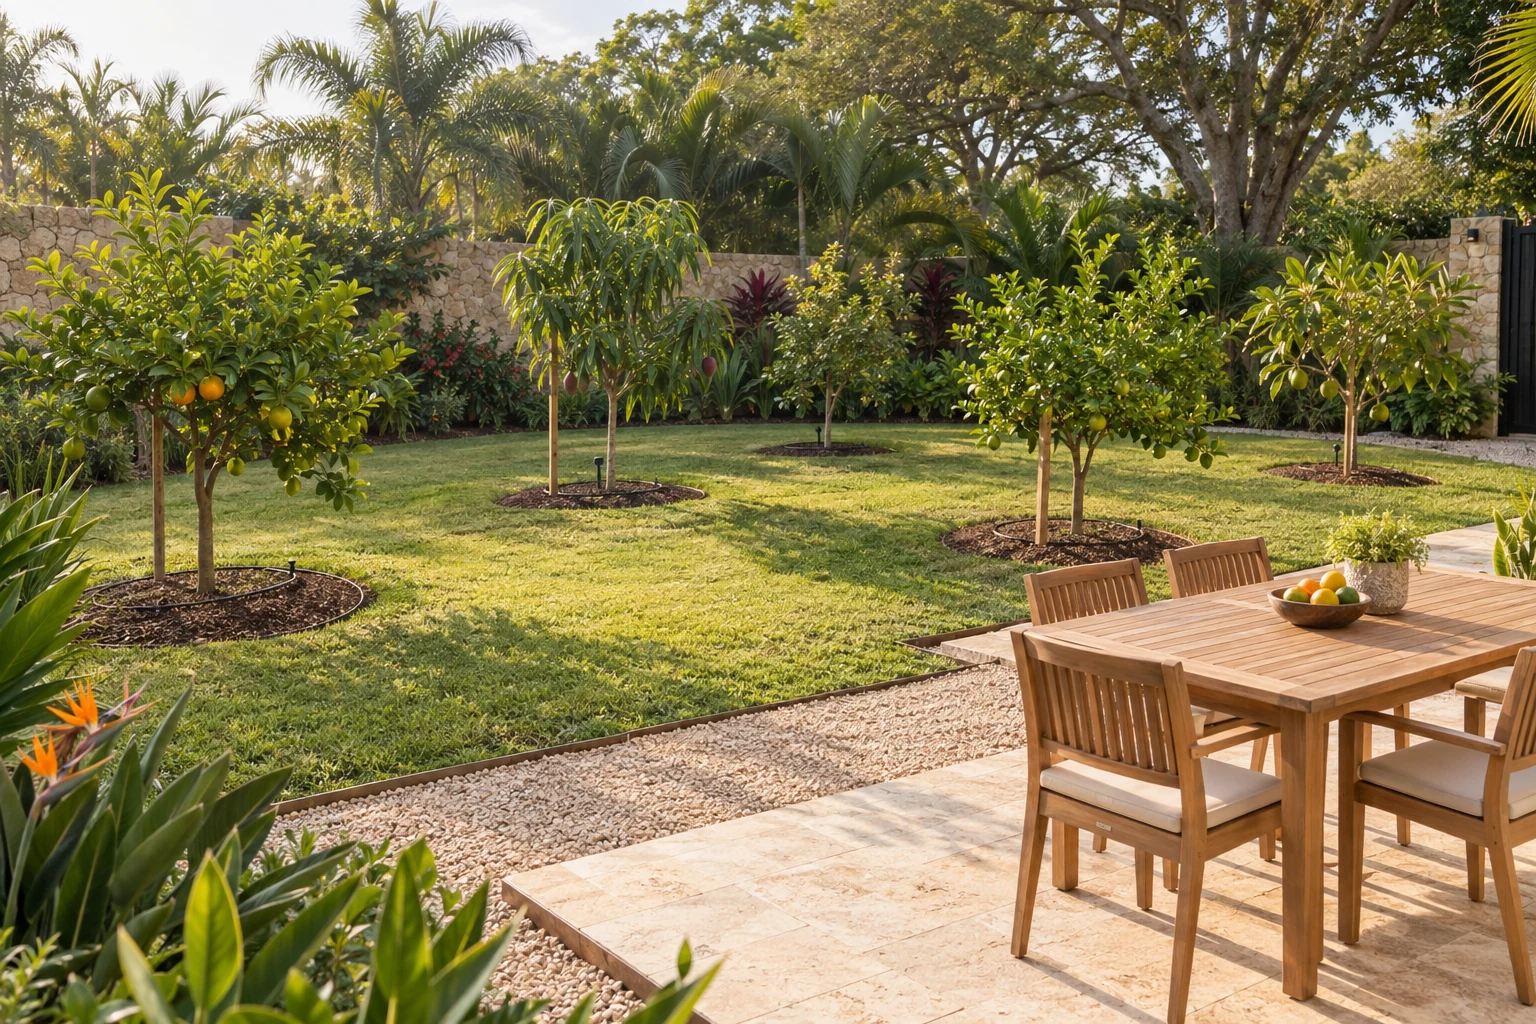
Young orchard with optional tasting table and four chairs.
13Design visualization

Cosecha

A small orchard. Everyday pleasure.

Citrus fragrance, first fruit and shared tastings in the garden. A compact orchard offers another reason to stay outside a little longer.

Installed from11,500 USD
Pictured configuration13,500 USD

Planning space: ~90

Explore scope & options

The pictured configuration includes the marked upgrades. Mature surrounding planting, buildings and property boundaries are context, not part of this module.

Included in the base

Six young site-suitable fruit trees, soil preparation, stakes, mulch, drip irrigation, gravel access and a growing plan.

Separate from the base

Tasting table and four chairs optional. Excludes transplanted mature trees and guaranteed yields.

Space & positioning

About 90 m², with spacing for mature canopies and rootstock. Sunny position, roots clear of foundations and drains.

Connections

Clean irrigation water within 5 m, timer and isolator. Rainwater tank not included.

Care & use

Species-specific pruning, feeding and pest checks. Production develops with tree growth and conditions.

Optional upgrades
Your selected configuration11,500 USD
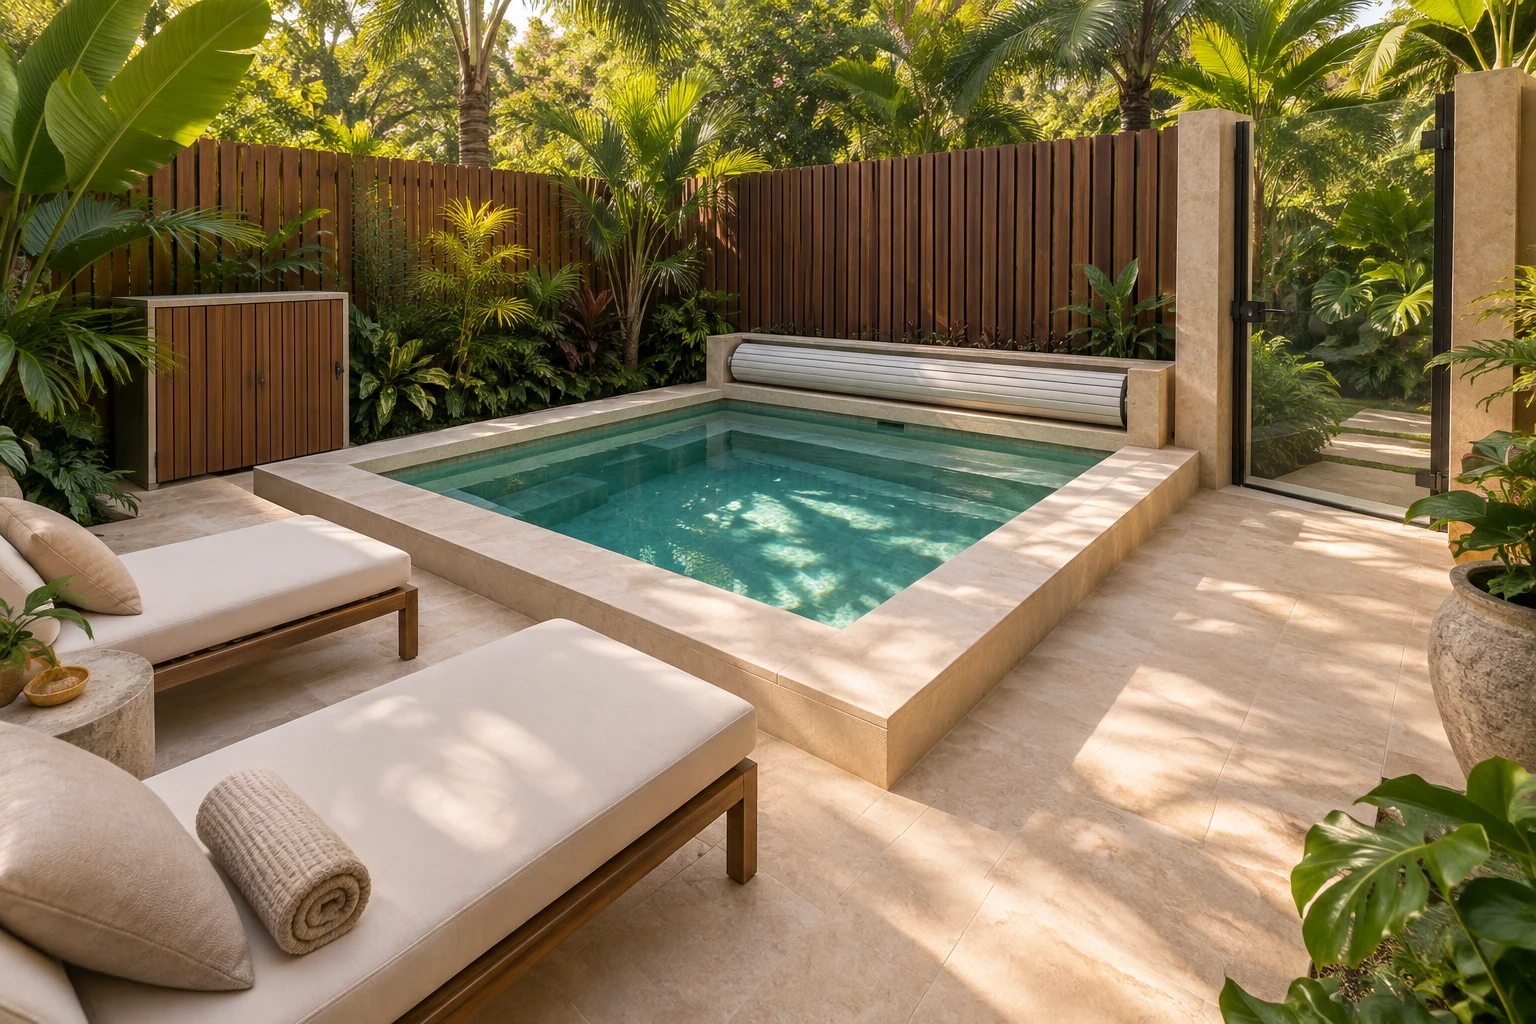
Private filtered plunge pool with two optional loungers.
14Design visualization

Remanso

Water, stone and a quiet world of your own.

An intimate bathing garden surrounded by greenery and privacy. A compact filtered pool offers a water ritual where a full-size pool would not fit.

Installed from22,000 USD
Pictured configuration23,700 USD

Planning space: ~28

Explore scope & options

The pictured configuration includes the marked upgrades. Mature surrounding planting, buildings and property boundaries are context, not part of this module.

Included in the base

Rigid seated plunge pool about 2.7 × 2.7 m, up to 0.9 m deep, base and excavation, filtration and treatment, service box, safety cover, closable access, 12 m² slip-resistant paving and privacy screen.

Separate from the base

Two pictured loungers are extras. Base excludes water heating and chilling; temperature follows local conditions.

Space & positioning

About 28 m² at ground level with maintenance access. Barriers tailored to children and site; rooftops assessed separately.

Connections

Dedicated protected power circuit, water and approved discharge within 5 m. Earthing and protection matched to equipment.

Care & use

Water testing and disinfection, filter cleaning and cover checks. Supervise children; no diving into shallow water.

Optional upgrades
Your selected configuration22,000 USD
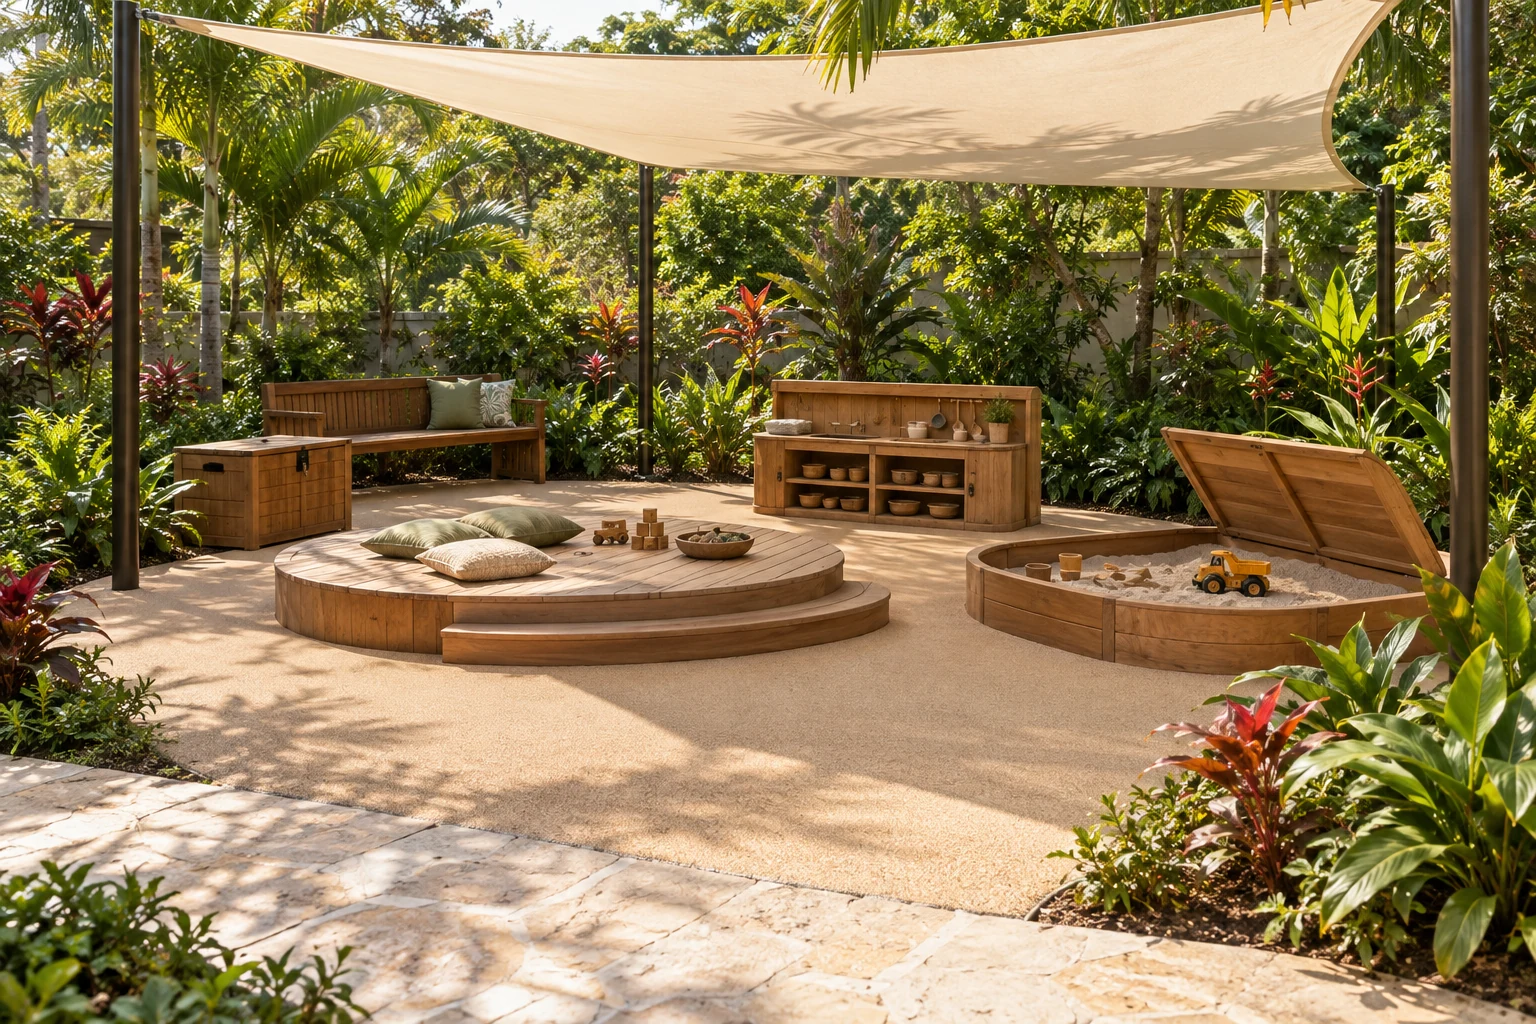
Low children’s nature workshop with sandpit and optional shade sail.
15Design visualization

Explora

Small discoveries. Lasting memories.

A nature workshop for building, trying and discovering. A low timber platform, playful workbench and a seat for adults invite shared time outdoors.

Installed from13,500 USD
Pictured configuration15,300 USD

Planning space: ~36

Explore scope & options

The pictured configuration includes the marked upgrades. Mature surrounding planting, buildings and property boundaries are context, not part of this module.

Included in the base

Platform up to 0.45 m high, rounded children’s workbench, covered sandpit, adult bench, storage chest and about 20 m² impact-attenuating surfacing with clear activity zones.

Separate from the base

Pictured shade sail optional. Excludes trampoline, high climbing tower and water tank.

Space & positioning

About 36 m² visible from the house, away from cars, pool and grill. Clearances and surfacing matched to final equipment for approximately ages 3–8.

Connections

Base has no electricity or permanent water. Area must drain without persistent puddles.

Care & use

Adult supervision; regular checks of joints, surfacing and splinters. Keep sandpit covered and clean.

Optional upgrades
Your selected configuration13,500 USD
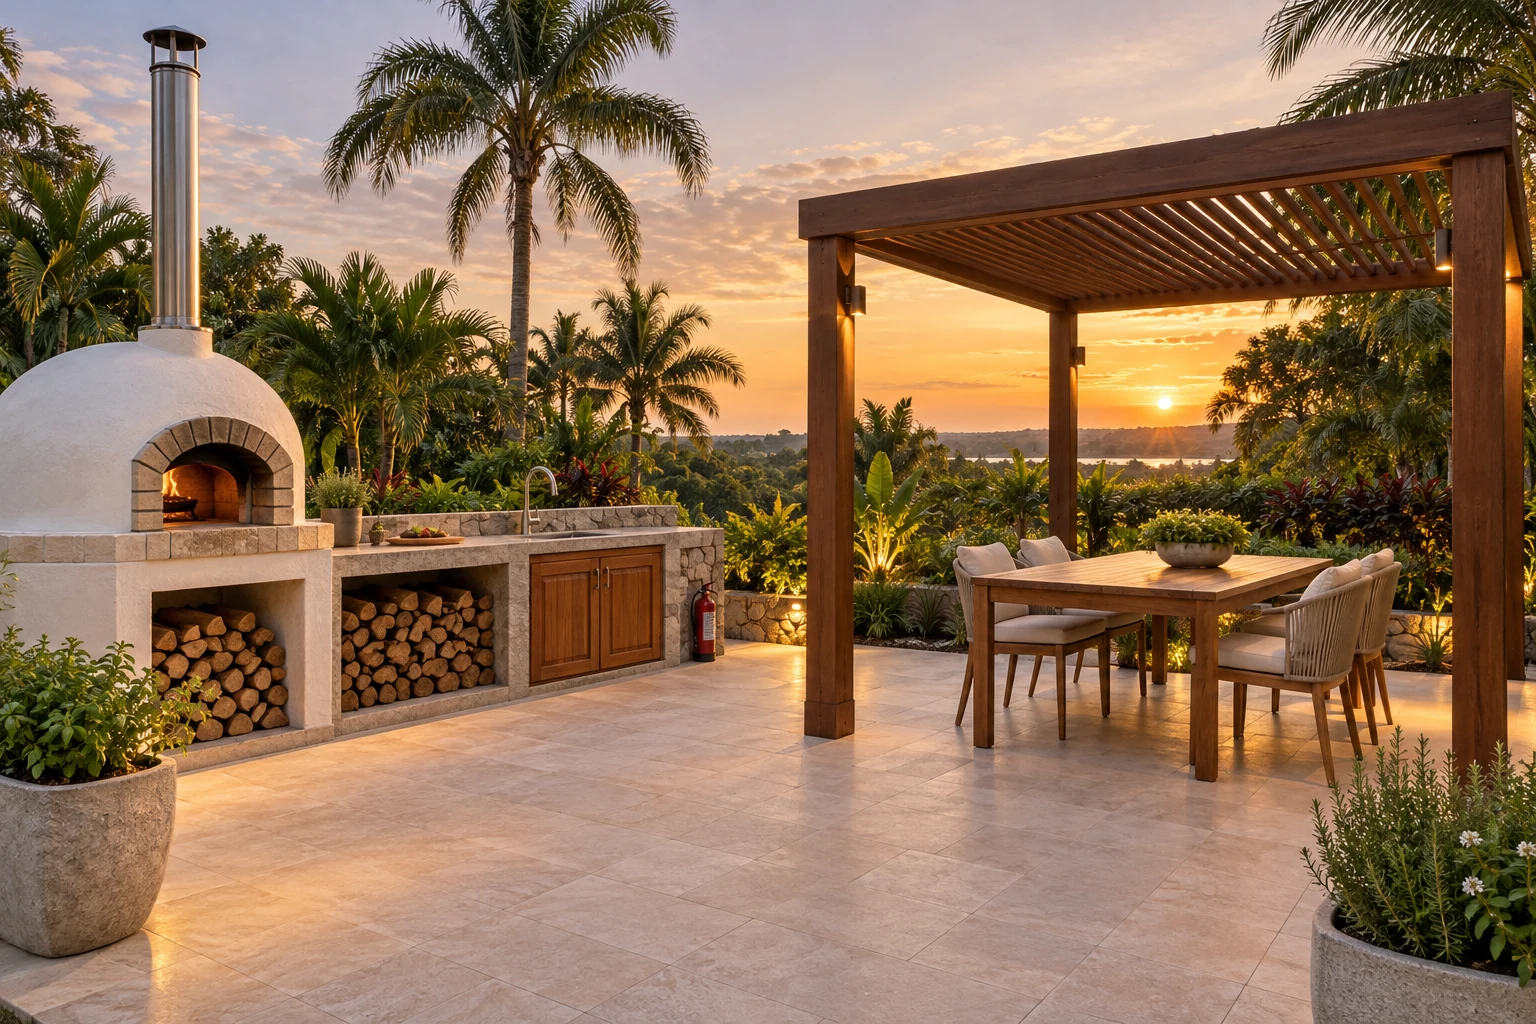
Herb garden kitchen with oven and separate optional dining pergola.
16Design visualization

Alacena

Fresh bread among the herbs.

Your own oven, herbs within reach and a table that lets dinner linger. A garden kitchen for pizza, bread and unhurried weekend cooking.

Installed from21,500 USD
Pictured configuration26,000 USD

Planning space: ~32

Explore scope & options

The pictured configuration includes the marked upgrades. Mature surrounding planting, buildings and property boundaries are context, not part of this module.

Included in the base

Outdoor wood-fired oven with roughly 60 cm chamber, insulated shell and flue, non-combustible base, 2.4 m sink counter, dry log store, 16 m² paving, two herb beds and installation.

Separate from the base

Separate shade pergola with dining for four optional. Excludes refrigerator, firewood and roofing over the oven itself.

Space & positioning

About 32 m² for the pictured setup. Oven open to the sky, manufacturer clearances, smoke directed away from home and neighbours.

Connections

Water, approved drainage and protected lighting within 5 m. Accessible extinguisher; use firewood specified by the oven manufacturer.

Care & use

Clean flue and remove ash only when cold. Supervise fire and use in suitable weather.

Optional upgrades
Your selected configuration21,500 USD

Selected garden additions

Choose an experience to include in your enquiry.

Discuss my garden

Prices in USD for the stated base scope on a level, accessible site with prepared utility points. The final installed total, taxes and site-specific work are confirmed in your itemised proposal before ordering.

Plan B Paraguay · Outdoor living, thoughtfully designed

Why we invested

The position behind the asset.

La Colmena was founded in 1936 as Paraguay's first Japanese agricultural colony and remains known for fruit growing and agrotourism. It sits within Paraguarí's landscape of hills and waterfalls. SENATUR's current market study identifies La Colmena for pilot tourism-product development and records only four accommodation businesses in the district — a clear opening for a well-run, high-quality nature stay.

Verified tourism context

SENATUR's Paraguarí market study lists only four accommodation establishments in La Colmena and recommends the district as a pilot tourism product, alongside better lodging, food, visitor information and local mobility.

SENATUR market study

What we expect

Horizon and outcome.

The site can be developed by one lead investor or through up to five privately negotiated project positions. Plan B can coordinate design, construction, reception, shared security, grounds and rental management. Optional revenue layers include wellness, a small restaurant and quiet electric-ATV experiences. An Ancient Earth trail can turn the rock and forest into an original family experience; a climbing wall or via ferrata becomes a future option once licensed geological, engineering and safety studies confirm it.

Plan B standard

One partner. The whole project.

We do not stop at the land or the drawings. Plan B coordinates the site strategy, concept, architecture, permits, construction and turnkey handover, then can continue with operations, rentals and long-term asset management. The investor keeps one accountable team from the first decision to the finished, functioning property.

  1. 01Strategy
  2. 02Design and permits
  3. 03Construction
  4. 04Operations and management

Plan B · Only alongside a real Plan B project

We handle residency when we are also responsible for the investment

Plan B coordinates the applicable residency process and cédula for clients who actively invest or build through us, as well as for clients who choose Investor Pass from the outset.

We do not accept standalone residency-only or cédula-only mandates without an active Plan B investment or construction project.

Residency, cédula & Investor Pass

Sold · unavailable

Piedra Alta — La Colmena

ProjectsBook a private call