Land only
The whole property with infrastructure for USD 50,000. Create your own place in Galería del Cielo and decide what comes next.
Project
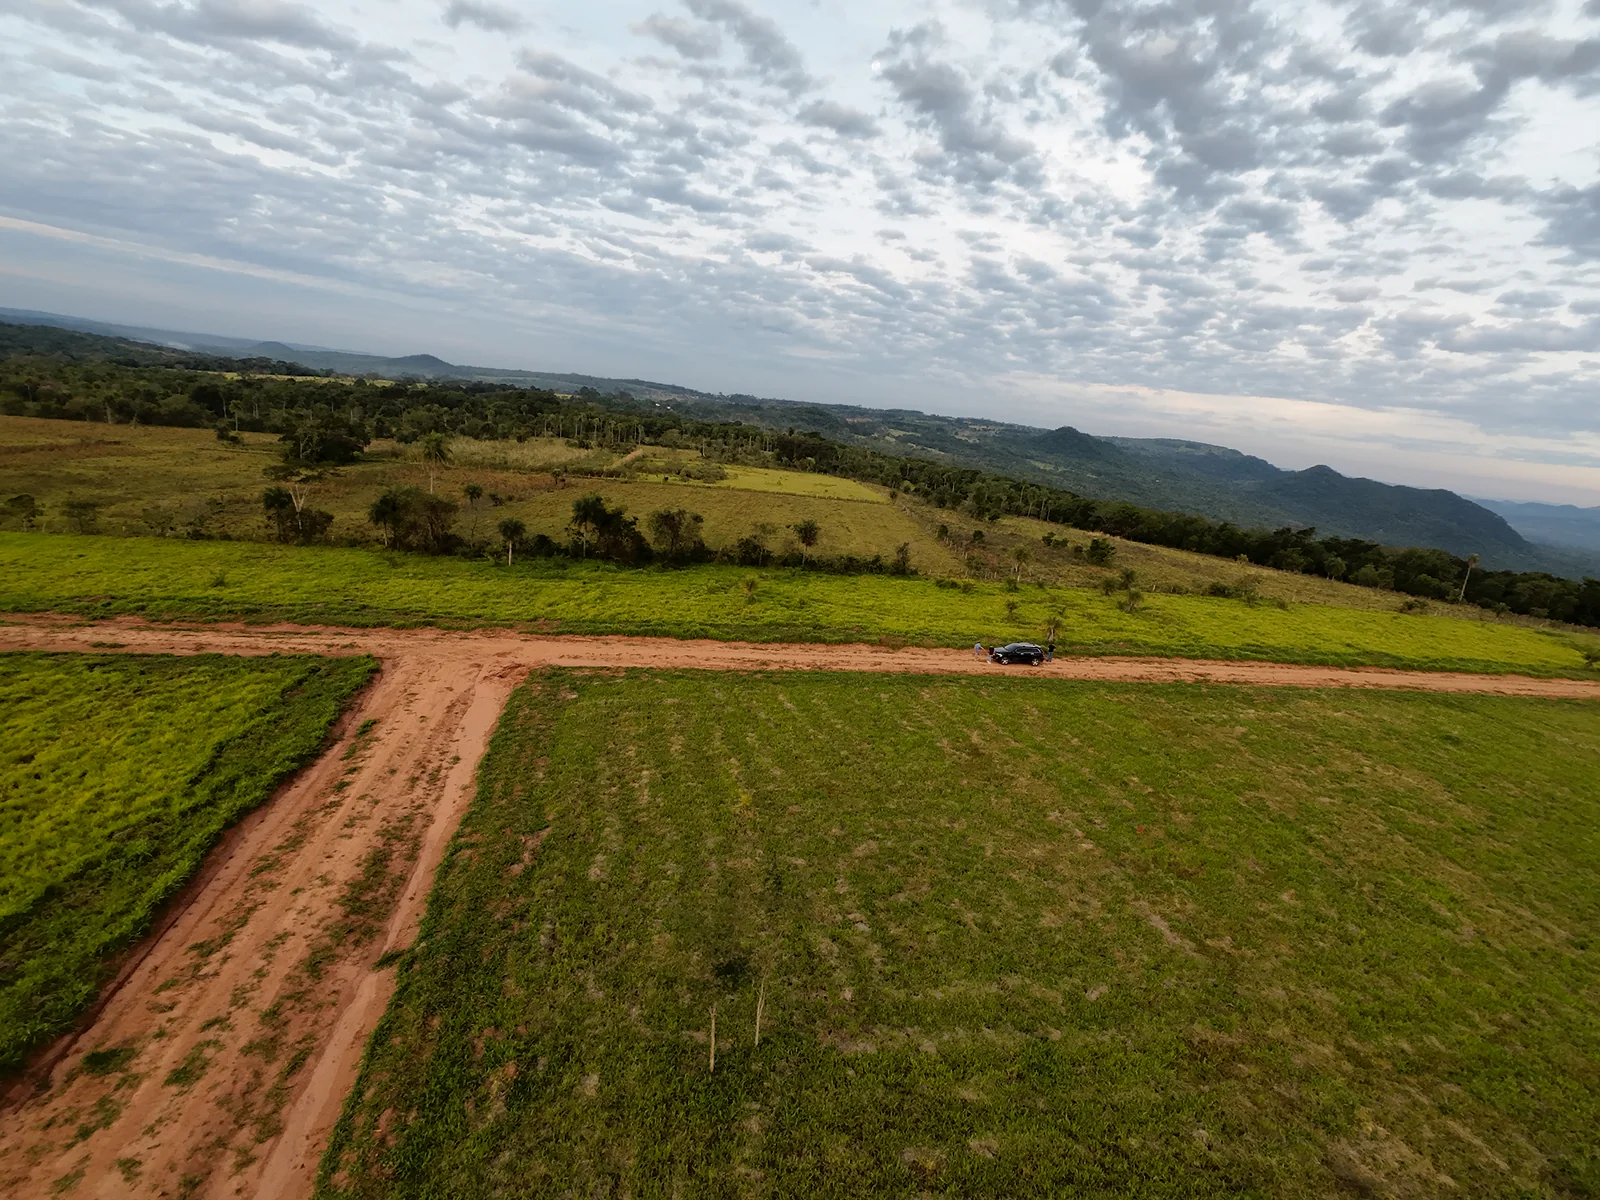
A site with hill views and twelve prepared turnkey designs, from modern villas to cabins, glamping and a home with a productive garden. We can also create a bespoke project around your ideas and budget.
Indicative investment
From USD 50,000
The price includes the whole property with infrastructure. Choose one of our designs or share your own project and budget. Design and construction are quoted to your brief.
Plans & site
The original plan identifies block I, plots 11, 12 and 13, totalling 1,128.04 m². The architectural map shows their combined layout and the space for your chosen design.
I-11 · I-12 · I-13 — three adjoining plots
Land owned · Permits to begin construction granted. Choose from 12 complete turnkey projects, or let us bring your idea to life.
Combined area
1,128.04 m²
Plan B project
Combined area
1,128.04 m²
I-11 · I-12 · I-13 — three adjoining plots
Architectural proposal based on the original plan. I-11, I-12 and I-13 form one combined land offering.
Galería del Cielo · Architecture collection
A private villa, a remarkable stay or a home closer to nature. One property in Galería del Cielo, twelve possibilities for your life.
Land and external infrastructure excluded. Prices are before any applicable sales VAT; taxes and final scope will be confirmed in the quotation.
Plan B · Galería del Cielo
Choose the land, one of our homes or a design created just for you.
The whole property with infrastructure for USD 50,000. Create your own place in Galería del Cielo and decide what comes next.
Present your design to us. We will prepare a quote and coordinate the agreed delivery scope.
Tell us your budget and priorities. We will create a paid architectural study with a layout, garden, editable 3D model, PDF presentation and cost plan.


Plan B · Galería del Cielo
We bring your priorities, budget and the possibilities of the site into one design. From the first conversation to handing over the completed project.
Let’s talk about your projectWhy we invested
Your own tropical garden, privacy and space for outdoor living. Architecture responds to the land, the sun and your plans — for a home, holidays or guest stays.
What we expect
Three routes to your project: buy the land only; have your own design assessed and priced; or commission a design around your budget. Bespoke design starts with a paid architectural study including an editable 3D model and PDF documentation. Construction and optional equipment are priced to the agreed scope.
Plan B standard
We do not stop at the land or the drawings. Plan B coordinates the site strategy, concept, architecture, permits, construction and turnkey handover, then can continue with operations, rentals and long-term asset management. The investor keeps one accountable team from the first decision to the finished, functioning property.